

Prevu by reAlpha
BuySellBlogBrowse Listings

39 Sanders LaneBolton, MA 01740

For Sale

$1,745,000

Smart Buyer Rebate $8,725

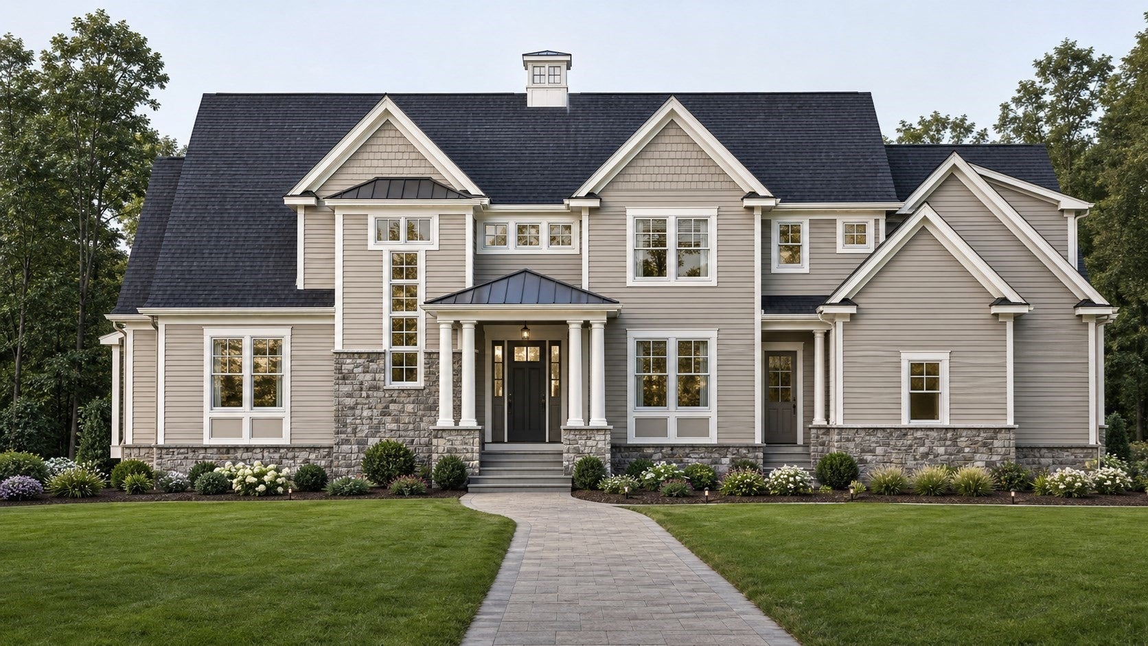
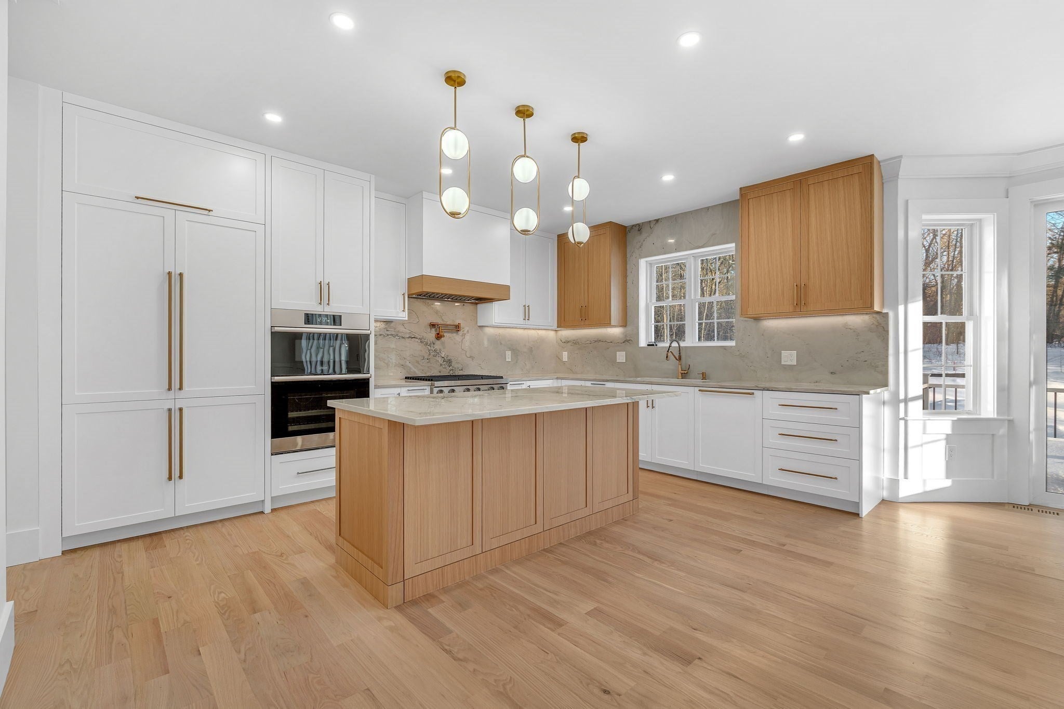
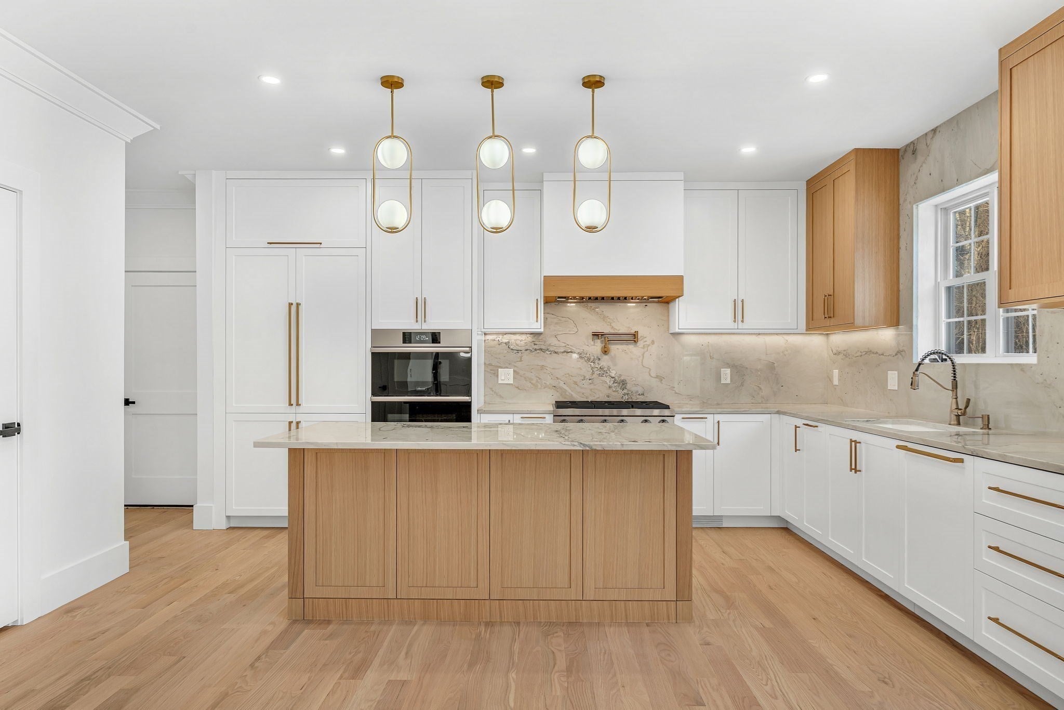
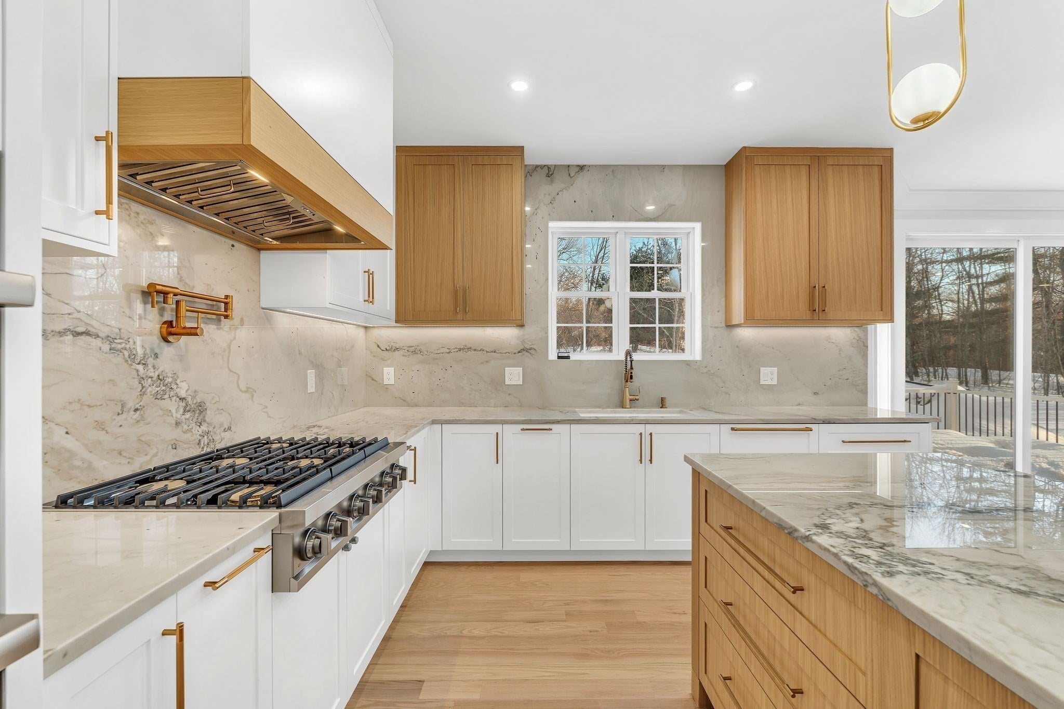
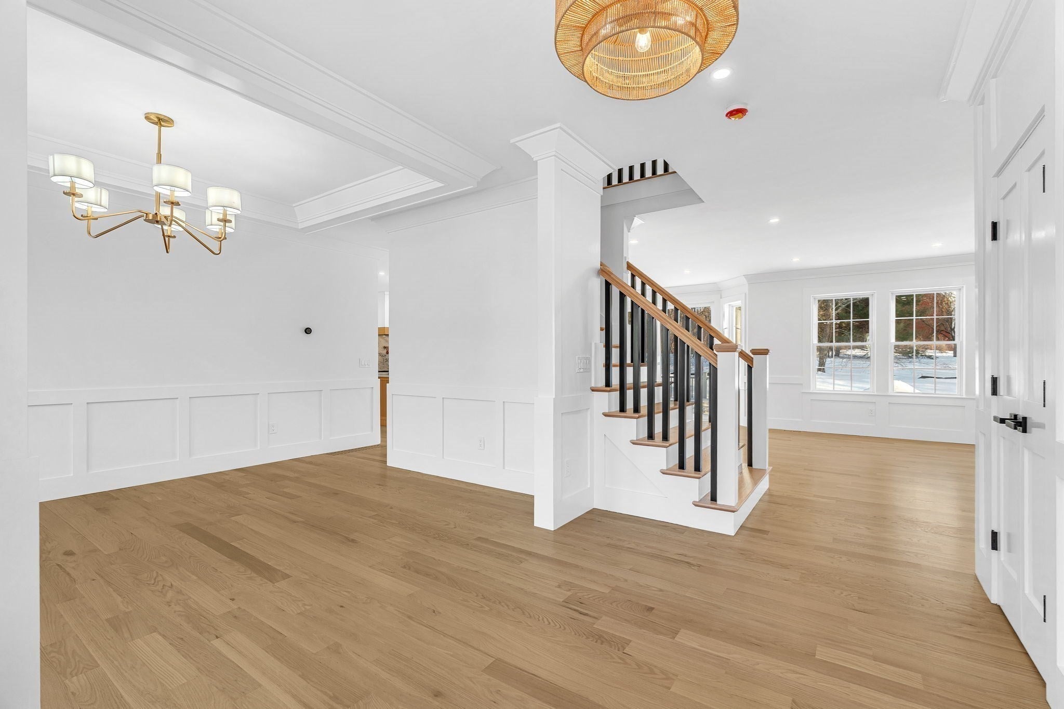
Welcome to Bolton Hill Estates, where modern luxury meets timeless farmhouse charm. Ideally situated in Bolton, just minutes from the historic Bolton Center and the vibrant downtown of Hudson, this exceptional new construction home offers 4,010 square feet of thoughtfully designed living space with four bedrooms, four-and-a-half baths, and a three-car garage on a private homesite. A dramatic two-story foyer welcomes you into an open and inviting floor plan designed for today's lifestyle. The stunning family room features a soaring vaulted ceiling and flows seamlessly into the gourmet kitchen and sun-filled breakfast area. The kitchen is beautifully appointed with Decor appliances and a sophisticated blend of white and natural wood cabinetry, quartz countertops, premium finishes, a spacious pantry, and an adjacent mudroom for everyday convenience. A formal dining room and private study provide elegant spaces for entertaining, working from home, or quiet relaxation. Step outside to the first-floor deck, offering the perfect setting for outdoor dining, morning coffee, or simply enjoying the peaceful surroundings. Upstairs, the luxurious primary suite offers a private retreat with a spa-inspired bath featuring a double vanity, soaking tub, oversized shower, and expansive custom designed walk-in closet. Three additional ensuite bedrooms provide exceptional comfort and privacy for family and guests. Hardwood flooring, designer finishes, and thoughtfully curated details enhance every space throughout the home. Experience refined New England living in one of Bolton's newest and most desirable neighborhoods. Move-in anticipated early 2027.

Listed by Janice Dumont

·

JD Advisors, Inc

·

6174303319

Listed by Mary McAvoy Canova

·

JD Advisors, Inc

Last updated October 20, 2026

·

Source: MLSPin #73556563

Listing Facts

  • TypeSingle-family
  • NeighborhoodBolton
  • Bedrooms4
  • Bathrooms5
  • Days on Prevu94
  • Taxes$999,999/year
  • Size4,010 sqft
  • Price per sqft$435

Amenities

  • Dishwasher
  • Private Outdoor Space
  • Air Conditioning
  • Parking

Location

Mortgage Calculator

Listing History

07/29/2026
Listed by JD Advisors, Inc
$1,745,000
  1. 07/29/2026$1,745,000
    Listed by JD Advisors, Inc

Property Details for 39 Sanders Lane

Association

Amenities

  • Community Features: Golf

Exterior

Construction

  • Roof: Shingle
  • Window Features: Insulated Windows
  • Year Built: 2026
  • Year Built Details: To Be Built,Under Construction
  • Architectural Style: Colonial
  • Construction Materials: Frame

Features

  • Patio And Porch Features: Porch, Deck
  • Road Frontage Type: Private Road

Measurements

  • Building Area Total: 4,010
  • Building Area Units: Square Feet
  • Lot Features: Wooded
  • Lot Size Acres: 1.70
  • Lot Size Area: 1
  • Lot Size Square Feet: 74,052
  • Lot Size Units: Acres

Financial

Taxes

  • Tax Annual Amount: $999,999.00
  • Tax Assessed Value: $99,999,999.00
  • Tax Year: 2026

Interior

Features

  • Appliances: Water Heater, Tankless Water Heater, Range, Oven, Dishwasher, Refrigerator, Freezer
  • Fireplace Features: Family Room
  • Fireplace: Yes
  • Fireplaces Total: 1
  • Flooring: Wood, Tile
  • Interior Features: Pantry, Walk-In Closet(s), Open Floorplan, Recessed Lighting

Measurements

  • Living Area: 4,010
  • Living Area Source: Owner

Rooms

  • Basement: Full, Unfinished
  • Has Basement: Yes
  • Bathrooms Full: 4
  • Bathrooms Half: 1
  • Bathrooms Total Integer: 5
  • Bedrooms Total: 4
  • Rooms Total: 10

Other

Location

  • Subdivision Name: Bolton Hill Estates

Parking

Parking

  • Attached Garage: Yes
  • Covered Spaces: 3
  • Garage Spaces: 3
  • Garage: Yes
  • Open Parking Spaces: 3
  • Open Parking: Yes
  • Parking Features: Paved, Attached, Garage
  • Parking Total: 6

Schools

High School

  • High School: Nashoba Regional

Utilities

Equipment

  • Cooling: Central Air, Zoned
  • Has Cooling: Yes
  • Electric: 200+ Amp Service
  • Heating: Central, Forced Air, Propane, Zoned
  • Has Heating: Yes
  • Sewer: Private Sewer
  • Water Source: Private

Frequently Asked Questions

How many bedrooms and bathrooms does this single-family home have?

There are 4 bedrooms and 5 bathrooms in this single-family home at 39 Sanders Lane.

What schools are nearby to 39 Sanders Lane?

Nearby schools include the Nashoba Regional High School.

Does this single-family home have parking?

Yes, there are 3 parking spaces available for 39 Sanders Lane.

What are the annual taxes for 39 Sanders Lane?

Annual taxes for this single-family home are estimated at $999,999.

How does 39 Sanders Lane compare to other single-family homes in Bolton?

This single-family home is listed 36% above the average price for single-family homes in Bolton and has been on the market for 17 more days than the typical home in this area.

What is the square footage on this single-family home?

According to the MLS, this listing is 4,010 sqft.

39 Sanders Lane is a 4-bedroom, 5-bath single-family home for sale in Bolton MA 01740. On Prevu for 94 days at $1,745,000. This residence features 4,010 square feet of living space, located in Bolton. The median listing price for single-family homes in this area is $1,075,000. Nearby schools include Nashoba Regional High School. Additional amenities include private outdoor space, dishwasher, air conditioning, and parking. Browse more single-family home listings in Worcester County.

The property listing data and information, or the Images, set forth herein were provided to MLS Property Information Network, Inc. from third party sources, including sellers, lessors, landlords and public records, and were compiled by MLS Property Information Network, Inc. The property listing data and information, and the Images, are for the personal, non commercial use of consumers having a good faith interest in purchasing, leasing or renting listed properties of the type displayed to them and may not be used for any purpose other than to identify prospective properties which such consumers may have a good faith interest in purchasing, leasing or renting. MLS Property Information Network, Inc. and its subscribers disclaim any and all representations and warranties as to the accuracy of the property listing data and information, or as to the accuracy of any of the Images, set forth herein.

Full MLS Disclaimers

Rebate estimate is indicative only and based on listing price and estimated buyer's agent commission paid by owner, if applicable. Final rebates are subject to Terms of Use and may vary due to final negotiated transaction terms.