

Prevu by reAlpha
BuySellBlogBrowse Listings

39 Saint Stephens Dr DrOrinda, CA 94563

For Sale

$1,595,000

Smart Buyer Rebate $15,950

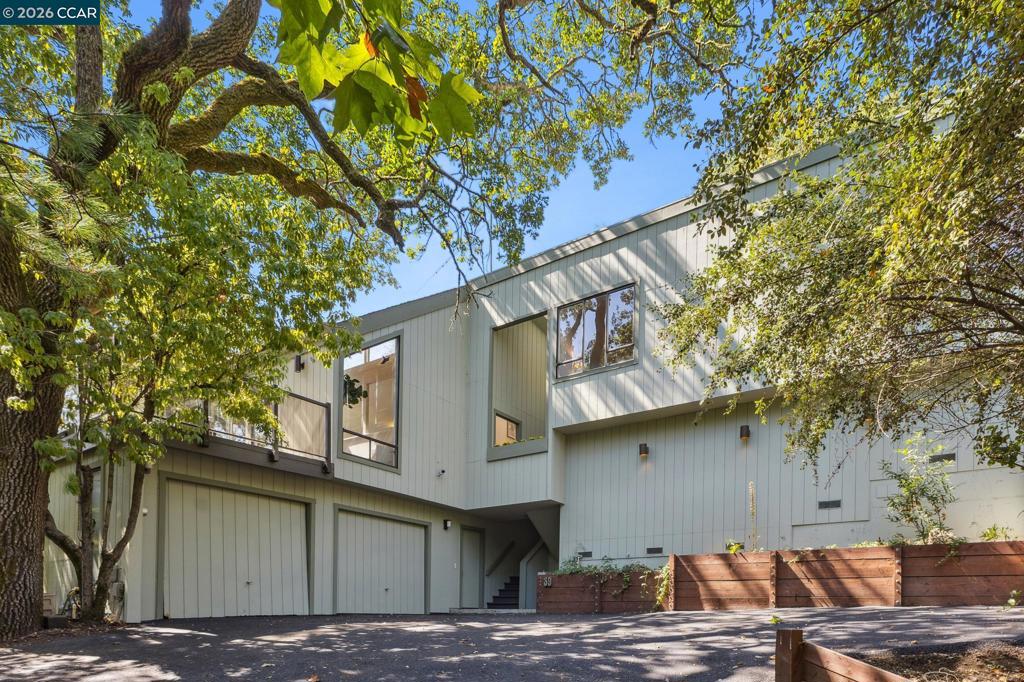
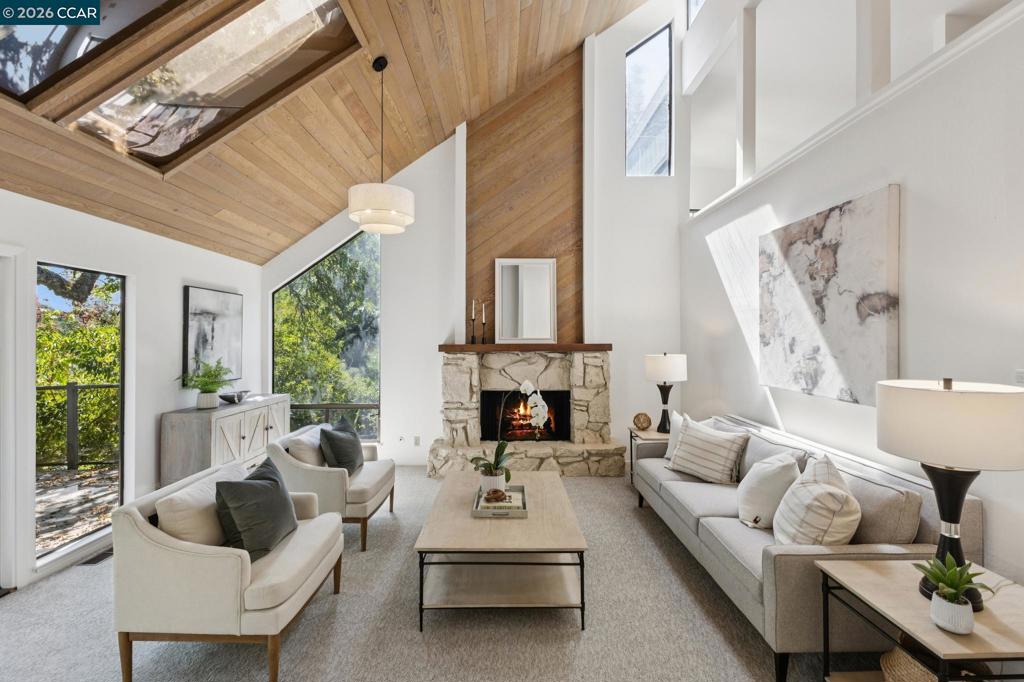
2462 sf, 4 BR, 2.5 BA located on .51 ac in North Orinda, built 1977. Nestled within nature and Oak trees, with privacy and unique gardens, offering multiple entertainment decks and a flat outdoor yard to enjoy. Light pours into the living spaces with huge Cathedral ceilings in the living room that extend up to the kitchen and dining room. A wood burning fireplace anchors the spacious living room that leads out to a sitting deck amongst the trees. Up a few steps there is a well-appointed open kitchen with new appliances and an island and plenty of cabinetry, that leads to an open dining room. Access from the kitchen leads to another magical deck with plenty of space for dining and entertaining among nature. Walk down a few steps and there is a large flat garden area that can be landscaped as you wish. A large Primary ensuite with views and an additional two, well sized bedrooms are down the hallway, complete with a laundry room. Downstairs is a potential large bedroom or bonus room with a half bath. Brand new quality carpet, refinished wood floors, freshly painted inside and out, original owner, this is the first time on the market and a true find Literally minutes to the freeway, downtown Orinda, with a bus stop at the end of the driveway. Miramonte HS.

Listed by Melanie Snow

·

License #00878893

·

Coldwell Banker

·

9253600344

Last updated April 06, 2026

·

Source: CRMLS #41122783

Listing Facts

  • TypeSingle-family
  • NeighborhoodCharles Hill
  • Bedrooms4
  • Bathrooms2.5
  • Days on Prevu178
  • Size2,462 sqft
  • Price per sqft$648

Amenities

  • Private Outdoor Space
  • Air Conditioning
  • Parking
  • Swimming Pool

Location

Mortgage Calculator

Listing History

02/04/2026
Listed by Coldwell Banker
$1,595,000

Property Details for 39 Saint Stephens Dr Dr

Exterior

Construction

  • Roof: Shingle
  • Stories: 2
  • Stories Total: 2
  • Year Built: 1977
  • Architectural Style: Modern
  • Construction Materials: Stucco, Wood Siding

Features

  • Patio And Porch Features: Deck, Front Porch

Measurements

  • Lot Features: Sprinklers In Rear, Sprinklers In Front, Sloped Up
  • Lot Size Acres: 0.50
  • Lot Size Area: 22,200
  • Lot Size Source: Appraiser
  • Lot Size Square Feet: 22,200
  • Lot Size Units: Square Feet

Financial

Taxes

  • Parcel Number: 2601310077

Interior

Features

  • Fireplace Features: Gas
  • Fireplace: Yes
  • Flooring: Carpet, Wood

Measurements

  • Living Area: 2,462

Rooms

  • Bathrooms Full: 2
  • Bathrooms Half: 1
  • Bathrooms Total Integer: 3
  • Bedrooms Total: 4

Other

Location

  • Subdivision Name: COUNTRY CLB AREA

Parking

Parking

  • Attached Garage: Yes
  • Garage Spaces: 2
  • Garage: Yes
  • Parking Features: Attached, Garage
  • Parking Total: 2

Schools

High School

  • High School District: Acalanes

Utilities

Equipment

  • Cooling: Central Air
  • Has Cooling: Yes
  • Heating: Forced Air
  • Has Heating: Yes
  • Sewer: Public Sewer

Frequently Asked Questions

How many bedrooms and bathrooms does this single-family home have?

There are 4 bedrooms and 2.5 bathrooms in this single-family home at 39 Saint Stephens Dr Dr.

Does this single-family home have parking?

Yes, there are 2 parking spaces available for 39 Saint Stephens Dr Dr.

How does 39 Saint Stephens Dr Dr compare to other single-family homes in Charles Hill?

This single-family home is listed 34% below the average price for single-family homes in Charles Hill and has been on the market for 72 more days than the typical home in this area.

What is the square footage on this single-family home?

According to the MLS, this listing is 2,462 sqft.

39 Saint Stephens Dr Dr is a 4-bedroom, 2.5-bath single-family home for sale in Orinda CA 94563. Listed on Prevu for 178 days at $1,595,000. This residence features 2,462 square feet of living space, located in Charles Hill. The median listing price for single-family homes in this area is $1,850,000. The home offers private outdoor space, air conditioning, parking, and swimming pool. Explore more single-family home listings in Orinda.

Based on information from California Regional Multiple Listing Service, Inc. and/or other sources. All data, including all measurements and calculations of area, is obtained from various sources and has not been, and will not be, verified by Prevu or the MLS. Information is provided exclusively for consumer's personal, non-commercial use and may not be used for any purpose other than to identify prospective properties consumer may be interested in purchasing.

Full MLS Disclaimers

Rebate estimate is indicative only and based on listing price and estimated buyer's agent commission paid by owner, if applicable. Final rebates are subject to Terms of Use and may vary due to final negotiated transaction terms.