

Prevu by reAlpha
BuySellBlogBrowse Listings

39 Pelican DriveFort Lauderdale, FL 33301

For Sale

$8,399,000

Smart Buyer Rebate $83,990

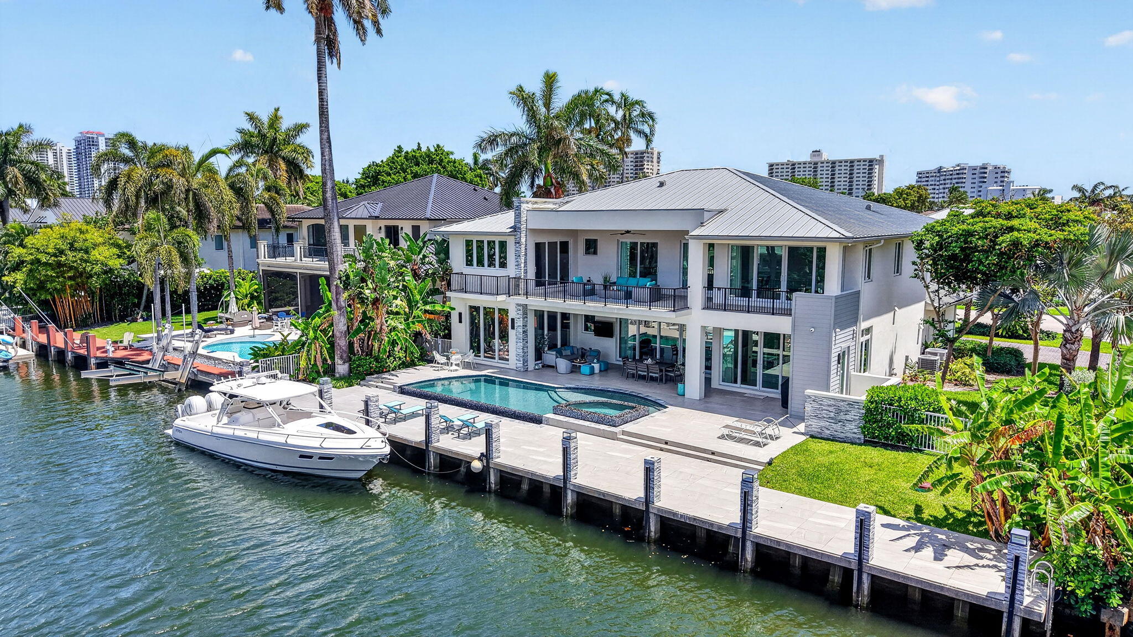
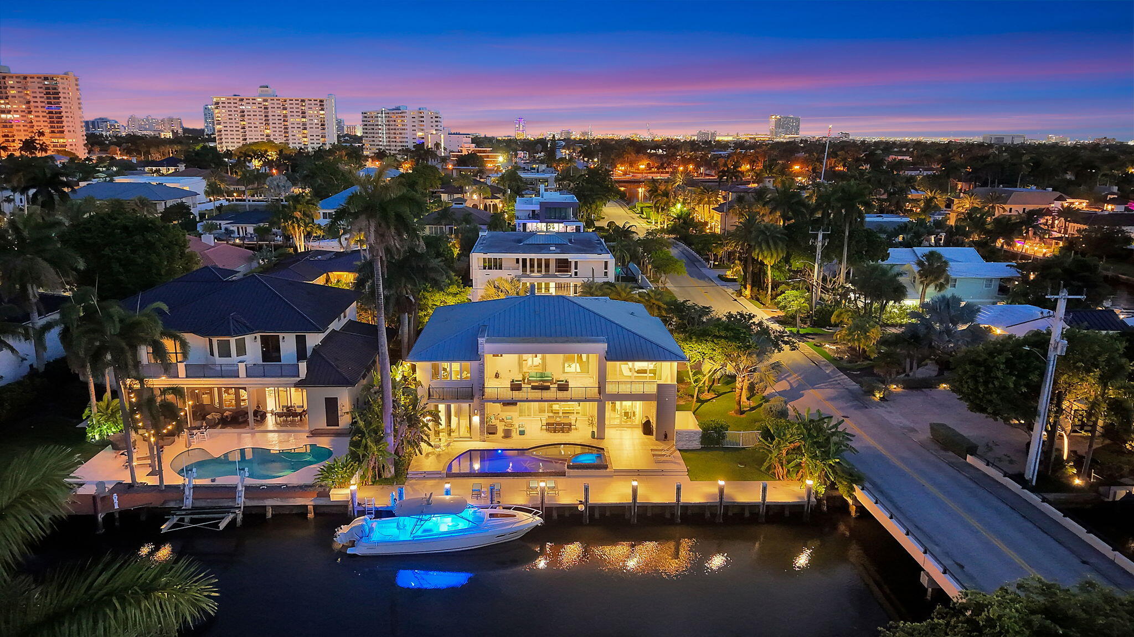
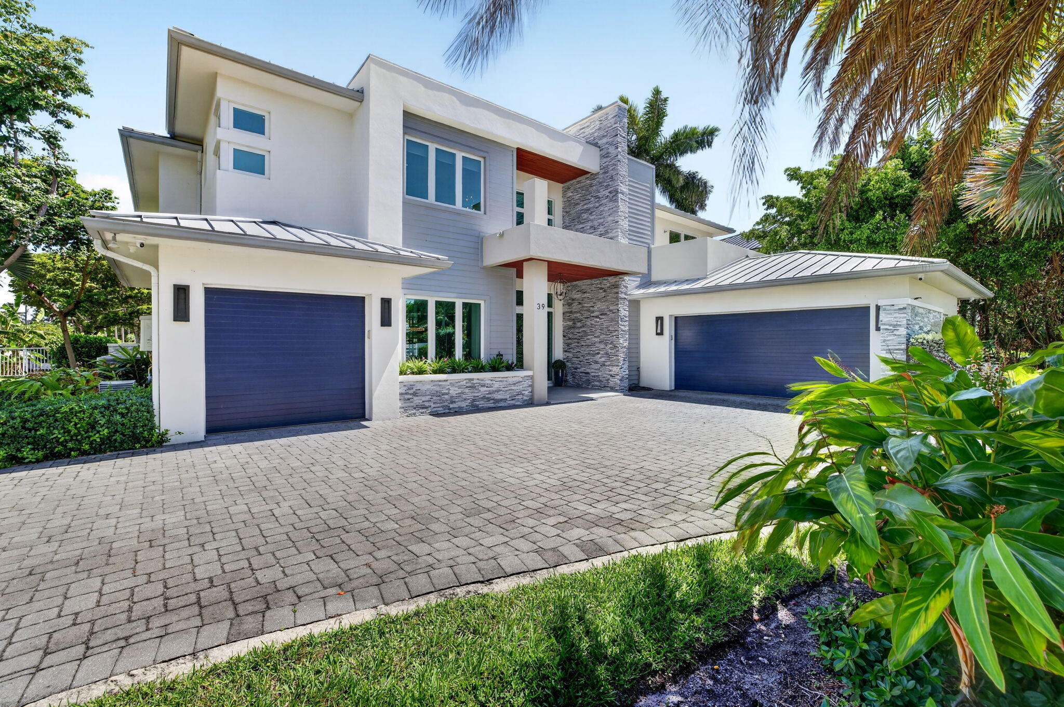
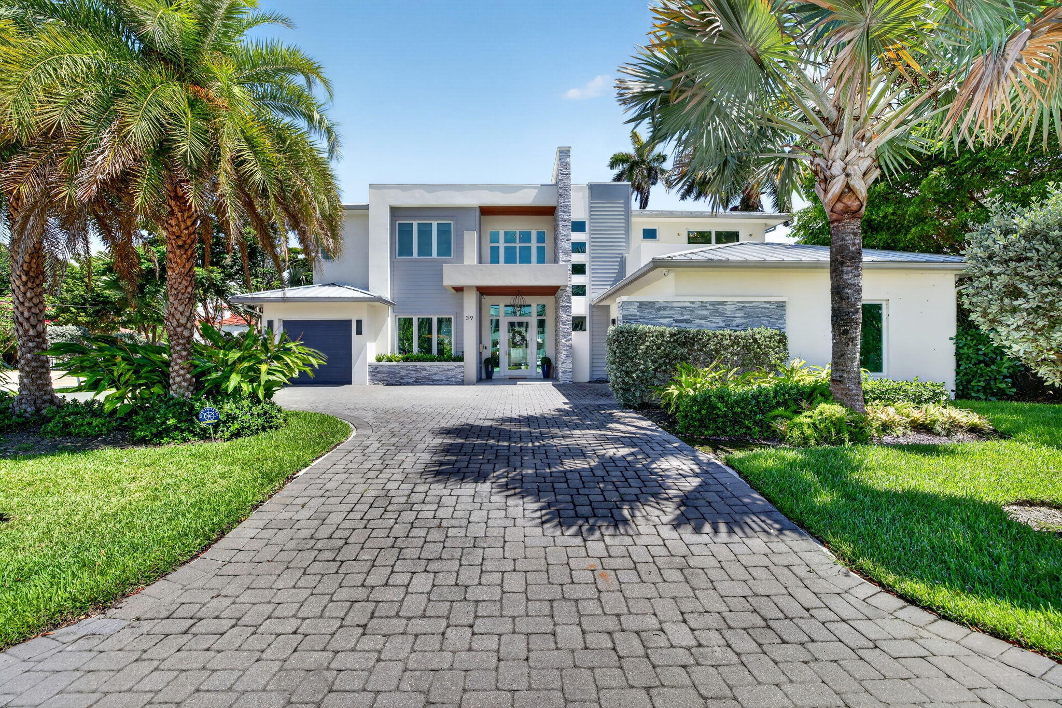
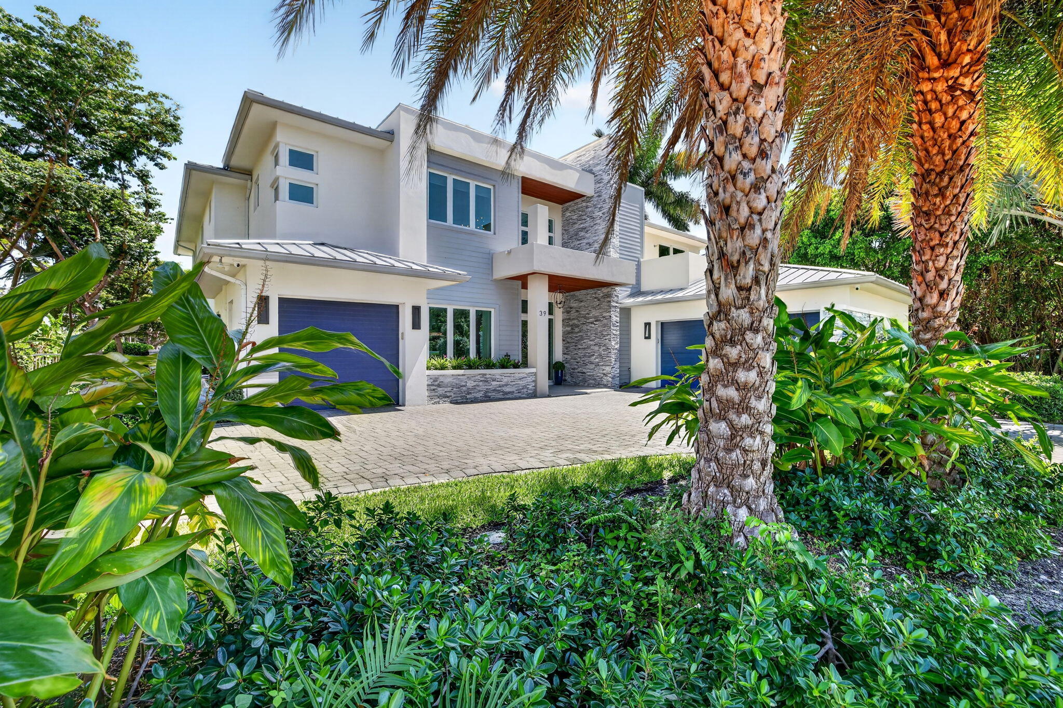
If you are looking for Stunning Modern architecture with 100 feet of waterfront in the prestigious neighborhood of Seven Isles right off of Las Olas, look no further! This WF home has it all, 6 bedrooms, 6 full baths and 2 half baths, an open floorplan, vaulted ceilings, floor to ceiling glass sliders that open up to your outdoor terrace & infinity-edge pool with spa. All the bells & whistles are present including a Control 4 AV system w/ Sonos integrated, home generator, water filtration system, custom closets and more. Kitchen is a showstopper complete w/ Miele appliances, gas range, built in coffee maker, independent wine room & an oversized pantry. Every bedroom offers ensuite bathrooms. Luxurious primary suite and Junior primary suite on 1st floor overlook your water views! This property is perfect for a serious boater and is completely ready for your vessel. The dock features 100-amps of power, water accessible, fenders, cleats, lighting, the works! The canal is one of the widest in Seven Isles approximately 100 feet wide which allow for easy docking and rotation of your vessel. All you need to do is bring the boat! Three car garage with lift capability is perfect for the car enthusiast. Stylish, Modern, Elegant and located in the perfect neighborhood this property is ideal for living the South Florida luxury lifestyle!

Listed by Charles Leslie Waites

·

License #3087729

·

The Keyes Company

·

9546875160

Last updated July 27, 2026

·

Source: BeachesMLS #B26031597

Listing Facts

  • TypeSingle-family
  • NeighborhoodSeven Isles
  • Bedrooms6
  • Bathrooms7
  • Days on Prevu71
  • Taxes$96,506.72/year
  • Size6,642 sqft
  • Price per sqft$1,265

Amenities

  • Dishwasher
  • Private Outdoor Space
  • Washer/Dryer
  • Pets Allowed
  • Air Conditioning
  • Parking
  • Swimming Pool

Location

Mortgage Calculator

Listing History

05/21/2026
Listed by The Keyes Company
$8,399,000

Property Details for 39 Pelican Drive

Association

Amenities

  • Pets Allowed: Yes

Exterior

Construction

  • Roof: Metal
  • Stories: 2
  • Stories Total: 2
  • Structure Type: House
  • Window Features: Blinds, Storm Window(s)
  • Year Built: 2019
  • Architectural Style: Contemporary
  • Construction Materials: Block
  • Exterior Features: Balcony, Barbecue, Lighting

Features

  • Direction Faces: South
  • Fencing: Back Yard
  • Patio And Porch Features: Covered, Patio
  • Pool Features: Heated, In Ground, Private, Pool/Spa Combo, Salt Water, Waterfall
  • Pool Private: Yes
  • Road Frontage Type: City Street
  • View: Canal, Pool, Water
  • Waterfront Features: Canal Access, Canal Front, Ocean Access, Seawall
  • Waterfront: Yes

Measurements

  • Building Area Total: 8,000
  • Frontage Length: 100
  • Frontage Type: Waterfront
  • Lot Features: Corner Lot, Waterfront
  • Lot Size Acres: 0.30
  • Lot Size Area: 12,926

Financial

Taxes

  • Parcel Number: 504201080380
  • Tax Annual Amount: $96,506.72
  • Tax Assessed Value: $5,231,200.00
  • Tax Year: 2025

Interior

Features

  • Appliances: Cooktop, Dryer, Dishwasher, Gas Cooktop, Disposal, Gas Range, Microwave, Oven, Range, Refrigerator, Water Heater, Wine Refrigerator, Washer
  • Flooring: Tile
  • Interior Features: Breakfast Bar, Built-in Features, High Ceilings, Kitchen Island, Pantry, Soaking Tub, Vaulted Ceiling(s), Bar, Walk-In Closet(s)
  • Spa Features: In Ground
  • Spa: Yes

Measurements

  • Living Area: 6,642
  • Living Area Source: Public Records

Rooms

  • Bathrooms Full: 6
  • Bathrooms Half: 2
  • Bathrooms Total Integer: 8
  • Bedrooms Total: 6
  • Main Level Bathrooms: 1
  • Main Level Bedrooms: 1

Other

Location

  • Subdivision Name: PELICAN ISLE

Parking

Parking

  • Attached Garage: Yes
  • Covered Spaces: 3
  • Garage Spaces: 3
  • Garage: Yes
  • Parking Features: Attached, Circular Driveway, Driveway, Garage, Paver Block
  • Parking Total: 3

Schools

Elementary School

  • Elementary School: Harbordale

High School

  • High School: Fort Lauderdale

Middle or Junior School

  • Middle Or Junior School: Sunrise

Utilities

Equipment

  • Cooling: Central Air, Ceiling Fan(s)
  • Has Cooling: Yes
  • Electric: Circuit Breakers, Generator
  • Heating: Central
  • Has Heating: Yes
  • Laundry Features: Laundry Room
  • Other Equipment: Generator, Irrigation Equipment, Other
  • Sewer: Public Sewer
  • Utilities: Cable Available, Electricity Available, Water Available
  • Water Source: Public

Frequently Asked Questions

How many bedrooms and bathrooms does this single-family home have?

There are 6 bedrooms and 7 bathrooms in this single-family home at 39 Pelican Drive.

What schools are nearby to 39 Pelican Drive?

Nearby schools include the Harbordale Elementary School, Sunrise Middle School, and Fort Lauderdale High School.

Does this single-family home have parking?

Yes, there are 3 parking spaces available for 39 Pelican Drive.

What are the annual taxes for 39 Pelican Drive?

Annual taxes for this single-family home are estimated at $96,506.

How does 39 Pelican Drive compare to other single-family homes in Seven Isles?

This single-family home is listed 28% below the average price for single-family homes in Seven Isles and has been on the market for 167 less days than the typical home in this area.

What is the square footage on this single-family home?

According to the MLS, this listing is 6,642 sqft.

39 Pelican Drive is a 6-bedroom, 7-bath single-family home for sale in Fort Lauderdale FL 33301. Available on Prevu for 71 days at $8,399,000. This home features 6,642 square feet of living space, located in Seven Isles. The median listing price for single-family homes in this area is $10,497,000. Nearby schools include Harbordale Elementary School, Sunrise Middle School, and Fort Lauderdale High School. The home offers private outdoor space, dishwasher, pets allowed, air conditioning, parking, swimming pool, and washer/dryer. Explore more single-family home listings in Fort Lauderdale.

Based on information from Beaches MLS and/or other sources. All data, including all measurements and calculations of area, is obtained from various sources and has not been, and will not be, verified by Prevu or the MLS. Information is provided exclusively for consumer's personal, non-commercial use and may not be used for any purpose other than to identify prospective properties consumer may be interested in purchasing.

Full MLS Disclaimers

Rebate estimate is indicative only and based on listing price and estimated buyer's agent commission paid by owner, if applicable. Final rebates are subject to Terms of Use and may vary due to final negotiated transaction terms.