Prevu by reAlpha
BuySellBlogBrowse Listings

39 G StBoston, MA 02127

For Sale

$1,749,000

Smart Buyer Rebate $8,745

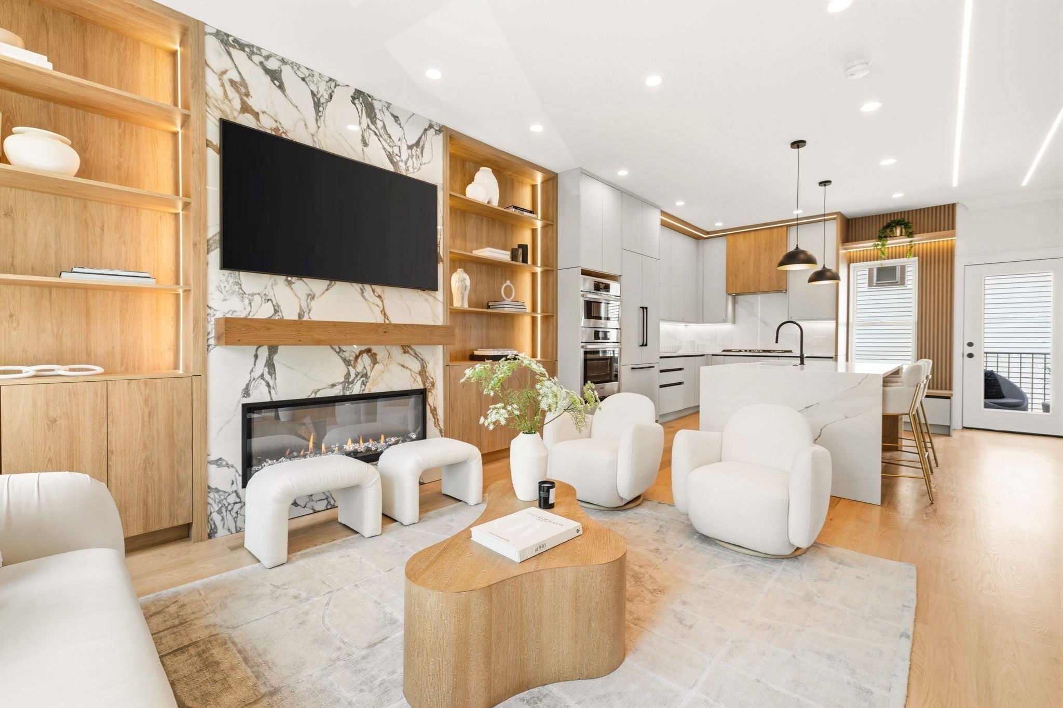
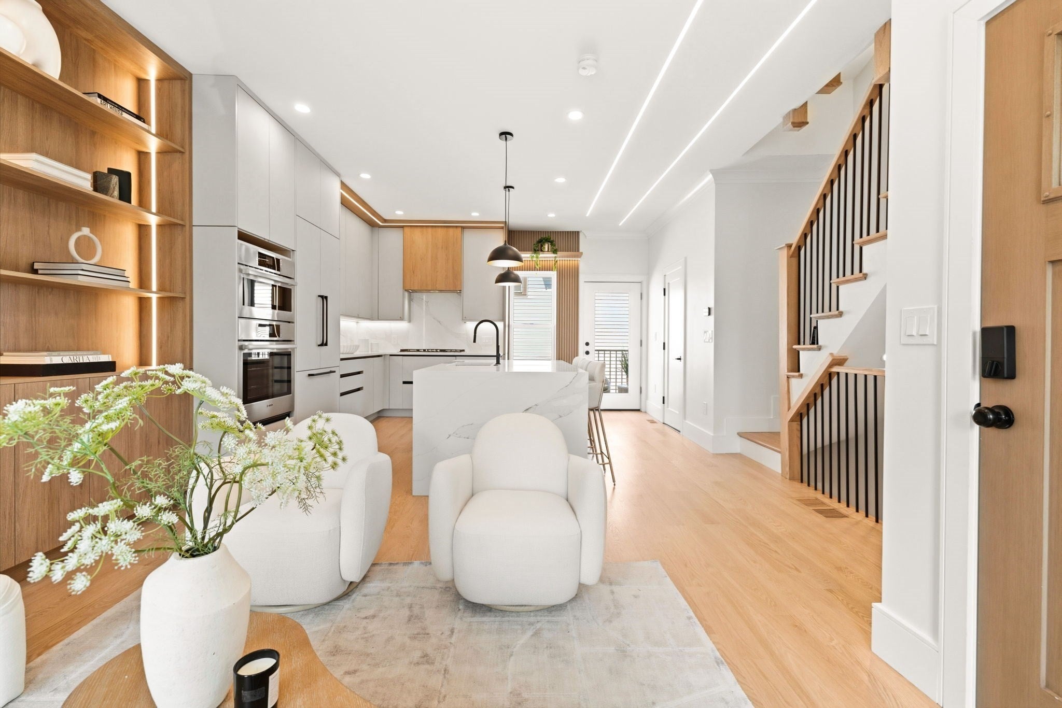
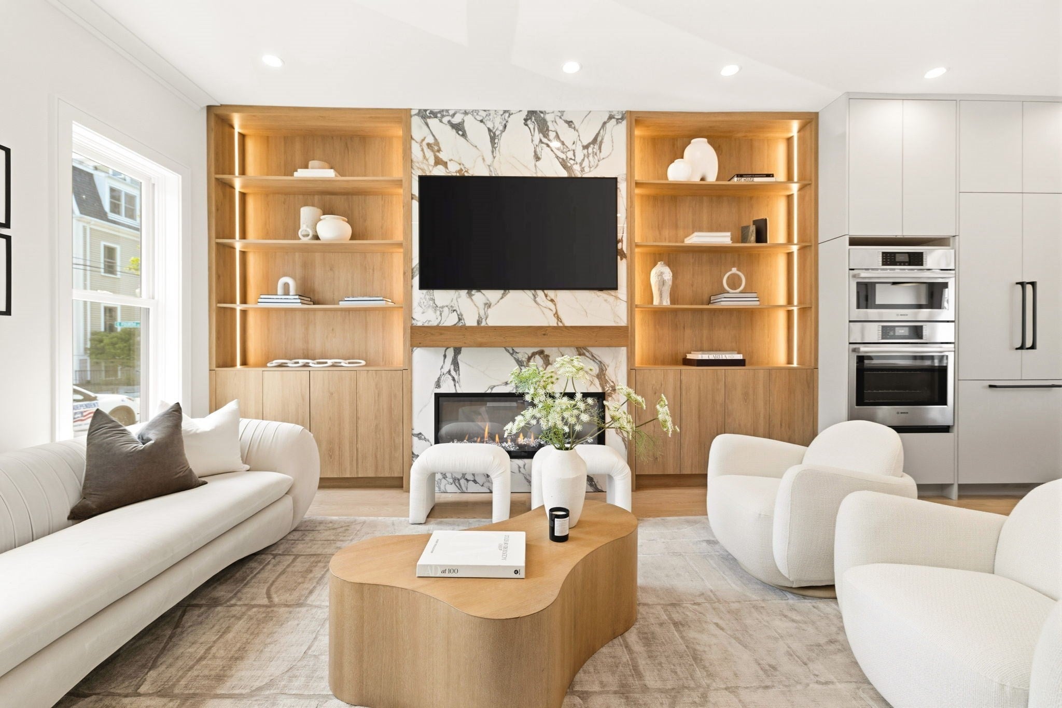
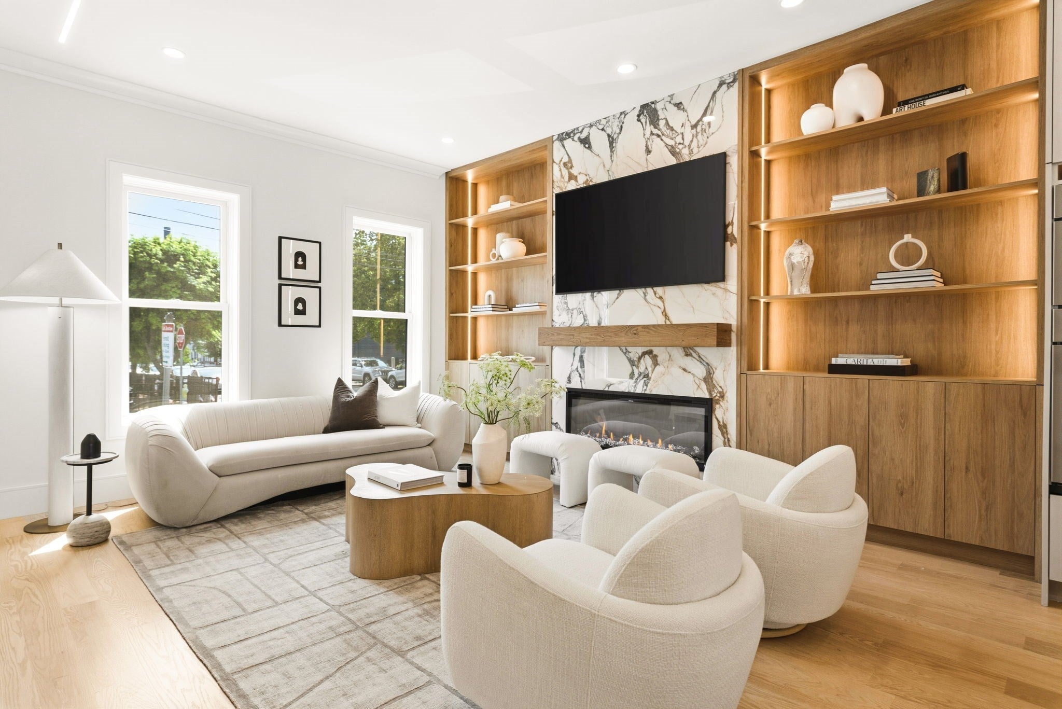
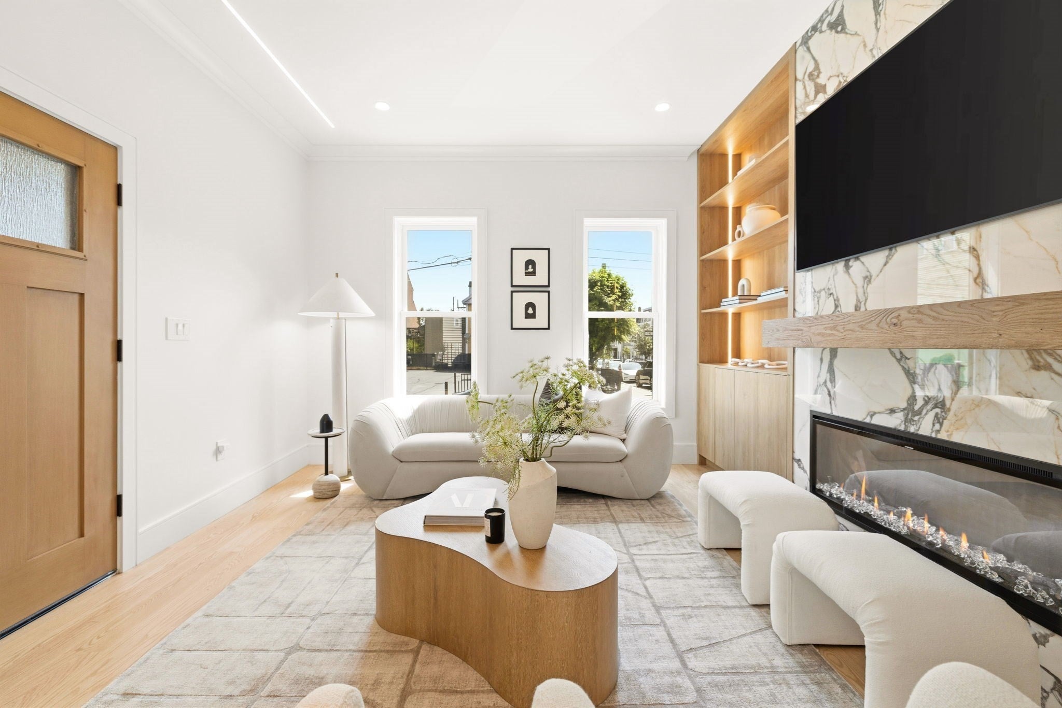
PREMIER SOUTH BOSTON GUT RENOVATION IN THE HEART OF THE EASTSIDE! TRANSITIONAL FLOOR PLAN OFFERS DRAMATIC MAIN LEVEL LIVING WITH A DESIGNER CHEF'S KITCHEN FEATURING STAINLESS STEEL APPLIANCES, CUSTOM LUCAS CABINETRY, DOUBLE WALL OVEN, AND A CALACATTA MARBLE ISLAND WITH SEATING FOR FOUR. A SLAT WOOD ACCENT WALL WITH WINDOW SEAT LEADS TO THE REAR DECK. LARGE LIVING ROOM FEATURES AN ENTERTAINMENT CENTER, FLOOR-TO-CEILING OAK BUILT-INS, AND A CALACATTA MARBLE GAS FIREPLACE. TWO KING SIZED BEDROOMS ON THE SECOND LEVEL. PRIMARY SUITE OCCUPIES THE THIRD LEVEL WITH THREE SKYLIGHTS, CITY VIEWS, AND GREAT LIGHT. DESIGNER BATHS FEATURE CALACATTA MARBLE, GROHE AND DELTA FIXTURES, TOTO TOILETS, AND LUCAS LIGHT-UP CABINETRY WITH CLOSETS. FEATURES: OAK STAIRCASE WITH BLACK METAL BALUSTERS, HARDWOOD FLOORS, CENTRAL AIR, LAUNDRY, LANDSCAPED YARD, AND WALK-OUT LOWER LEVEL FAMILY ROOM WITH POTENTIAL FOR AN ADDITIONAL BEDROOM SUITE. THIRD PARTY LONG TERM RENTAL PARKING AVAILABLE WITHIN HALF BLOCK, PRE-PAID FOR ONE YEAR.


Listed by Joyce Lebedew

·

Joyce Lebedew Real Estate

·

617-594-1449

Last updated July 26, 2026

·

Source: MLSPin #73543975

Listing Facts

  • TypeSingle-family
  • NeighborhoodDorchester Heights
  • Bedrooms3
  • Bathrooms4
  • Days on Prevu31
  • Taxes$8,407/year
  • Size2,046 sqft
  • Price per sqft$855

Amenities

  • Air Conditioning
  • Parking

Location

Mortgage Calculator

Listing History

07/22/2026
Price Decreased
$1,749,000
07/01/2026
Listed by Joyce Lebedew Real Estate
$1,799,000

Property Details for 39 G St

Exterior

Construction

  • Property Attached: Yes
  • Year Built: 1890
  • Year Built Details: Approximate

Features

  • Waterfront Features: Bay, 0 To 1/10 Mile To Beach, Beach Ownership(Public)

Measurements

  • Building Area Total: 2,046
  • Building Area Units: Square Feet
  • Lot Features: Zero Lot Line
  • Lot Size Acres: 0.02
  • Lot Size Area: 0
  • Lot Size Square Feet: 950
  • Lot Size Units: Acres

Financial

Taxes

  • Parcel Number: W:06 P:02002 S:000,1412151
  • Tax Annual Amount: $8,407.00
  • Tax Assessed Value: $726,000.00
  • Tax Year: 2025

Interior

Features

  • Fireplace: Yes
  • Fireplaces Total: 1

Measurements

  • Living Area: 2,046
  • Living Area Source: Owner

Rooms

  • Basement: Full, Walk-Out Access
  • Bathrooms Full: 3
  • Bathrooms Half: 1
  • Bathrooms Total Integer: 4
  • Bedrooms Total: 3
  • Rooms Total: 6

Parking

Parking

  • Open Parking Spaces: 2
  • Parking Features: Off Street, Leased, Assigned
  • Parking Total: 2

Utilities

Equipment

  • Cooling: Central Air
  • Has Cooling: Yes
  • Heating: Forced Air
  • Has Heating: Yes
  • Sewer: Public Sewer
  • Water Source: Public

Frequently Asked Questions

How many bedrooms and bathrooms does this single-family home have?

There are 3 bedrooms and 4 bathrooms in this single-family home at 39 G St.

Does this single-family home have parking?

Yes, there are 2 parking spaces available for 39 G St.

What are the annual taxes for 39 G St?

Annual taxes for this single-family home are estimated at $8,407.

How does 39 G St compare to other single-family homes in Dorchester Heights?

This single-family home is listed 0% below the average price for single-family homes in Dorchester Heights and has been on the market for 23 less days than the typical home in this area.

What is the square footage on this single-family home?

According to the MLS, this listing is 2,046 sqft.

39 G St is a 3-bedroom, 4-bath single-family home for sale in Boston MA 02127. On Prevu for 31 days at $1,749,000. This includes a recent price decrease of $50,000. This home features 2,046 square feet of living space, located in Dorchester Heights. The median listing price for single-family homes in this area is $1,399,500. Property amenities include air conditioning and parking. Browse more single-family home listings in Boston.

The property listing data and information, or the Images, set forth herein were provided to MLS Property Information Network, Inc. from third party sources, including sellers, lessors, landlords and public records, and were compiled by MLS Property Information Network, Inc. The property listing data and information, and the Images, are for the personal, non commercial use of consumers having a good faith interest in purchasing, leasing or renting listed properties of the type displayed to them and may not be used for any purpose other than to identify prospective properties which such consumers may have a good faith interest in purchasing, leasing or renting. MLS Property Information Network, Inc. and its subscribers disclaim any and all representations and warranties as to the accuracy of the property listing data and information, or as to the accuracy of any of the Images, set forth herein.

Full MLS Disclaimers

Rebate estimate is indicative only and based on listing price and estimated buyer's agent commission paid by owner, if applicable. Final rebates are subject to Terms of Use and may vary due to final negotiated transaction terms.