

Prevu by reAlpha
BuySellBlogBrowse Listings

39-65 51st Street 4BQueens, NY 11377

For Sale

$475,000

Positioned within the sought-after Sunnyhill Gardens cooperative, this bright two-bedroom residence offers a floor plan that is both highly functional and full of opportunity. A gracious entry foyer creates a natural arrival and easily accommodates a reading nook, home office, or gallery-style entrance before unfolding into the main living spaces.

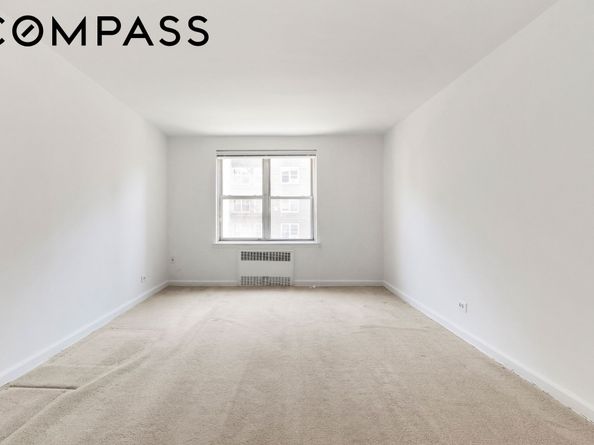
Beyond, an expansive living room and adjoining dining area create an inviting sense of scale rarely found in homes of this size. For those seeking a more contemporary layout, the wall separating the kitchen from the living space may be removed, subject to board approval, creating an open-concept kitchen and entertaining area that transforms the way the home lives. The windowed galley kitchen is well-maintained and offers generous cabinetry, a pantry cabinet, gas cooking, and excellent storage. Eastern exposures fill the kitchen, living room, and one bedroom with beautiful morning light.
Set apart from the entertaining spaces, both bedrooms enjoy a quiet sense of privacy. Each offers ample closet space, while additional closets throughout the home provide exceptional storage. The corner second bedroom benefits from north and west exposures, welcoming natural light throughout the day. The windowed bathroom remains in its original condition and has been well cared for, presenting a clean, classic aesthetic and an excellent opportunity for a future renovation to suit one's personal style. Thoughtfully laid out, filled with natural light, and offering the flexibility to create a more open, modern living environment, this is a residence with enduring appeal and the rare potential to become something truly special.

Sunnyhill Gardens is a well-maintained cooperative just a block from the Sunnyside Landmark District. The building offers a range of amenities, including a gym, party room, and on-site management. Parking and storage are available on a waitlist. After two years, residents may sublet for up to 4 years. Membership at the nearby Sunnyside Gardens Park is also available for a nominal yearly fee. The neighborhood is vibrant and convenient, with cafes, parks, shopping, and restaurants just steps away. Transportation couldn’t be easier, as the subway is only a five-minute walk from the building.

Listed by WILLIAM D KOKORIS

·

Compass

·

(646) 207-6734

Last updated July 25, 2026

·

Source: REBNY #RLS20105535

RLS Data display by Prevu Real Estate LLC

Listing Facts

  • TypeCo-op
  • NeighborhoodWoodside
  • Bedrooms2
  • Bathrooms1
  • Days on Prevu7
  • HOA/Maint. Fees$1,113.11/month
  • Size900 sqft
  • Price per sqft$528

Amenities

  • Pets Allowed
  • Parking

Location

Mortgage Calculator

Listing History

07/24/2026
Listed by Compass
$475,000

Estimated Closing Costs

Attorney Fees
$4,000
Bank Attorney
$1,500
Other Closing Costs
$4,000
Total
$9,500

Estimated closing costs are based on the list price of $475,000 and a 10% downpayment. These estimates are for indicative purposes only. Actual closing costs may vary for each transaction. See the Closing Costs Calculator for calculations specific to your situation.

Property Details for 39-65 51st Street 4B

Association

Amenities

  • Community Features: Clubhouse
  • Pets Allowed: Building Yes

Fees

  • Association Fee: $1,113.12 Monthly

Exterior

Construction

  • Number Of Units Total: 427
  • Structure Type: High Rise
  • Window Features: Double Pane Windows
  • Year Built: 1951
  • Entry Level: 4

Features

  • Building Features: Elevator(s), Fitness Center, Recreation Room
  • View: Neighborhood

Measurements

  • Lot Size Area: 103,000
  • Lot Size Dimensions: 500
  • Lot Size Units: SquareFeet

Financial

Taxes

  • Parcel Number: 00128-0007-00039-065-000004B

Interior

Features

  • Appliances: Gas Cooktop, Gas Oven, Refrigerator
  • Flooring: Carpet
  • Interior Features: Entrance Foyer

Measurements

  • Living Area: 900
  • Living Area Units: SquareFeet

Rooms

  • Bathrooms Full: 1
  • Bathrooms Total Integer: 1
  • Bedrooms Total: 2
  • Rooms Total: 4

Other

Location

  • City Region: Queens
  • Subdivision Name: Woodside
  • Tax Block: 00128
  • Tax Lot: 0007

Parking

Parking

  • Parking Features: On Street

Utilities

Equipment

  • Has Cooling: Yes
  • Heating: Forced Air
  • Has Heating: Yes
  • Laundry Features: See Remarks
  • Other Equipment: Intercom

Frequently Asked Questions

How many bedrooms and bathrooms does this co-op have?

There are 2 bedrooms and 1 bathroom in this co-op at 39-65 51st Street 4B.

Are pets allowed at 39-65 51st Street?

Yes, 39-65 51st Street allows pets. Check the Property Details for any relevant restrictions.

How does 39-65 51st Street 4B compare to other co-ops in Woodside?

This co-op is listed 28% above the average price for co-ops in Woodside and has been on the market for 142 less days than the typical home in this area.

What is the square footage on this co-op?

According to the MLS, this listing is 900 sqft.

39-65 51st Street 4B is a 2-bedroom, 1-bath co-op for sale in Queens NY 11377. On Prevu for 7 days at $475,000. This property features 900 square feet of living space, located in Woodside. The median listing price for co-ops in this area is $645,000. Property amenities include pets allowed and parking. Explore more co-op listings in Queens.

RLS Data display by Prevu Real Estate LLC The Registrant acknowledges each other RLS Broker's ownership of, and the validity of their respective copyright in, the Exclusive Listings that are transmitted over the RLS. The information is being provided by RLS at REBNY Listing Service, Inc. Information deemed reliable but not guaranteed. Information is provided for consumers' personal, non-commercial use, and may not be used for any purpose other than the identification of potential properties for purchase. This information is not verified for authenticity or accuracy and is not guaranteed and may not reflect all real estate activity in the market. 2026 RLS at REBNY Listing Service, Inc. All rights reserved. Based on information from the Real Estate Board of New York and/or other sources. This information is not verified for authenticity or accuracy and is not guaranteed and may not reflect all real estate activity. 2026 The Real Estate Board of New York, Inc., All rights reserved.

Full MLS Disclaimers

Rebate estimate is indicative only and based on listing price and estimated buyer's agent commission paid by owner, if applicable. Final rebates are subject to Terms of Use and may vary due to final negotiated transaction terms.