

Prevu by reAlpha
BuySellBlogBrowse Listings

39-45 51St 5CWoodside, NY 11377

For Sale

$320,000

Smart Buyer Rebate - Ask

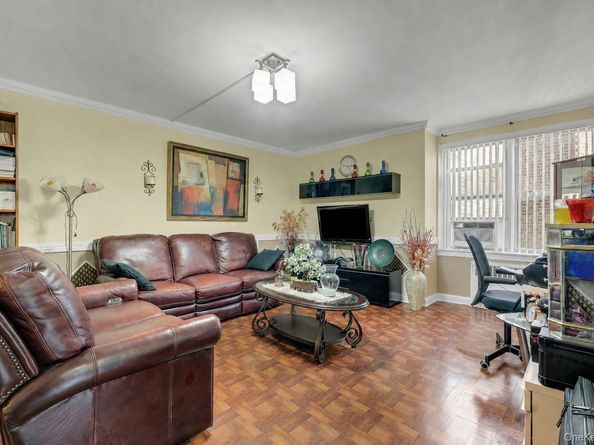
Welcome to Sunny Hill, one of Woodside's most sought after cooperative communities. This spacious 5th floor one-bedroom, one-bathroom residence offers a fantastic layout designed for comfortable everyday living. Step inside through a welcoming entrance foyer that flows into a bright and expansive living room, perfect for relaxing or entertaining. The home also features a cozy dining area, a well sized kitchen with plenty of potential, a generously sized bedroom with ample closet space, and a full bathroom. Sunny Hill offers outstanding amenities including on site laundry, a fitness center, and a parking garage. With low monthly maintenance, this home is an exceptional value. Ideally located in the heart of Woodside, you'll enjoy easy access to the subway, Long Island Rail Road, multiple bus lines, shopping, restaurants, and everything NYC has to offer. Whether you're commuting to Manhattan or exploring the neighborhood, convenience is always at your doorstep. This is the perfect opportunity to own a spacious home in a prime location this one truly checks all the boxes for easy New York City living.

Listed by Alexander Fayn

·

Prominent Properties Sotheby's

·

201-768-9300

Last updated September 10, 2026

·

Source: OneKey #1034469

Listing Facts

  • TypeCo-op
  • NeighborhoodWoodside
  • Bedrooms1
  • Bathrooms1
  • Days on Prevu41
  • HOA/Maint. Fees$835/month
  • Size680 sqft
  • Price per sqft$471

Amenities

  • Dishwasher
  • Pets Allowed
  • Elevator

Location

Mortgage Calculator

Listing History

09/11/2026
Price Decreased
$320,000
08/18/2026
Price Decreased
$338,000
08/05/2026
Listed by Prominent Properties Sotheby's
$345,000
  1. 09/11/2026$320,000
    Price Decreased
  2. 08/18/2026$338,000
    Price Decreased
  3. 08/05/2026$345,000
    Listed by Prominent Properties Sotheby's

Estimated Closing Costs

Attorney Fees
$4,000
Bank Attorney
$1,500
Other Closing Costs
$4,000
Total
$9,500

Estimated closing costs are based on the list price of $320,000 and a 10% downpayment. These estimates are for indicative purposes only. Actual closing costs may vary for each transaction. See the Closing Costs Calculator for calculations specific to your situation.

Property Details for 39-45 51St 5C

Association

Amenities

  • Pets Allowed: Call, Yes

Financial

  • Number Of Shares: 240
  • Renting Allowed: Yes

General

  • Association Name: METRO MANAGEMENT DEVELOPMENT, Inc

Exterior

Construction

  • Property Attached: Yes
  • Property Condition: Actual
  • Stories Total: 6
  • Structure Type: Mid Rise
  • Year Built: 1952
  • Architectural Style: Mid Rise
  • Common Walls: 1 Common Wall
  • Construction Materials: Brick
  • Entry Level: 5

Features

  • View: City

Measurements

  • Building Area Units: Square Feet

Interior

Features

  • Appliances: Dishwasher, Gas Cooktop, Refrigerator
  • Flooring: Wood
  • Interior Features: Elevator, Entrance Foyer, Galley Type Kitchen, Original Details

Measurements

  • Living Area: 680
  • Living Area Source: Plans

Rooms

  • Basement: Full, See Remarks, Walk-Out Access
  • Has Basement: Yes
  • Bathrooms Full: 1
  • Bathrooms Total Integer: 1
  • Bedrooms Total: 1
  • Rooms Total: 4

Other

General

  • Exclusions: TBD

Location

  • Subdivision Name: Sunnyhill Gardens

Parking

Parking

  • Garage Spaces: 1
  • Garage: Yes
  • Parking Features: Garage, Off Street, On Street, Parking Lot

Schools

Elementary School

  • Elementary School: Ps 11 Kathryn Phelan
  • Elementary School District: Queens 30

High School

  • High School: William Cullen Bryant High School
  • High School District: Queens 30

Middle or Junior School

  • Middle Or Junior School: Is 227 Louis Armstrong
  • Middle Or Junior School District: Queens 30

Utilities

Equipment

  • Cooling: Wall/Window Unit(s)
  • Heating: See Remarks
  • Laundry Features: Common Area, In Basement, Laundry Room
  • Sewer: Public Sewer
  • Utilities: Electricity Available, Electricity Connected, See Remarks, Water Available, Water Connected
  • Water Source: Public

Frequently Asked Questions

How many bedrooms and bathrooms does this co-op have?

There is 1 bedroom and 1 bathroom in this co-op at 39-45 51St 5C.

What schools are nearby to 39-45 51St 5C?

Nearby schools include the Ps 11 Kathryn Phelan Elementary School, Is 227 Louis Armstrong Middle School, and William Cullen Bryant High School.

Does this co-op have parking?

Yes, there is 1 parking space available for 39-45 51St 5C.

Are pets allowed at 39-45 51St?

Yes, 39-45 51St allows pets. Check the Property Details for any relevant restrictions.

How does 39-45 51St 5C compare to other co-ops in Woodside?

This co-op is listed 14% below the average price for co-ops in Woodside and has been on the market for 108 less days than the typical home in this area.

What building or home owners association is the co-op part of?

This co-op is part of the METRO MANAGEMENT DEVELOPMENT, Inc home owners association.

What is the square footage on this co-op?

According to the MLS, this listing is 680 sqft.

39-45 51St 5C is a 1-bedroom, 1-bath co-op for sale in Woodside NY 11377. Listed on Prevu for 41 days at $320,000. This includes a recent price decrease of $18,000. This residence features 680 square feet of living space, located in Woodside. The median listing price for co-ops in this area is $645,000. Nearby schools include Ps 11 Kathryn Phelan Elementary School, Is 227 Louis Armstrong Middle School, and William Cullen Bryant High School. Property amenities include dishwasher, pets allowed, and elevator. Explore more co-op listings in Queens.

The data relating to real estate for sale on this website comes in part from the IDX Program of OneKey™ MLS. The source of the displayed data is either the property owner or public record provided by non-governmental third parties. It is believed to be reliable but not guaranteed. This information is provided exclusively for consumers’ personal, non-commercial use. Information Copyright 2026, OneKey™ MLS. All Rights Reserved.

Full MLS Disclaimers

Rebate estimate is indicative only and based on listing price and estimated buyer's agent commission paid by owner, if applicable. Final rebates are subject to Terms of Use and may vary due to final negotiated transaction terms.