

Prevu by reAlpha
BuySellBlogBrowse Listings

3897 Darby LaneSeaford, NY 11783

For Sale

$1,290,000

Smart Buyer Rebate $12,900

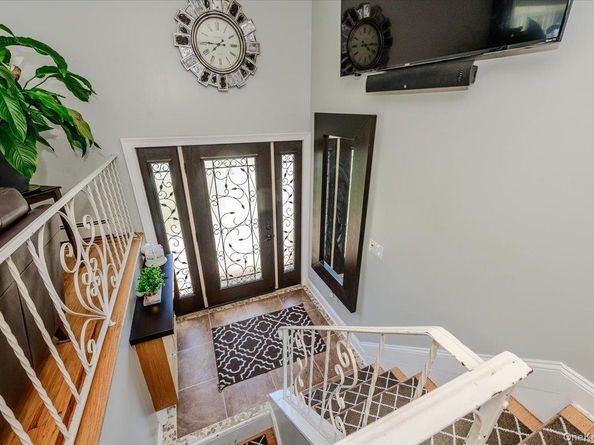
A Boaters Dream! This Spectacular Waterfront Hi Ranch perfectly situated on a quiet secluded block. Featuring: 3 Bedrooms, 2 Full Bathrooms, sliders to patio/backyard, Eat-In-Kitchen w/Stainless Steel appliances, Quartz counter tops and Island tops, glass sliders to a Trex deck overlooking the deep-water canal, Porcelain, Hardwood and Marble tile Flooring, Large Den with Woodburning Fireplace, Office Room, Half Bath, Laundry Room, Custom Brick Paver Driveway, New CAC system, Skylights, 60' of bulkhead, floating dock, TREX ramp and decking , Above-ground pool w/decking, Beautifully landscaped with PVC backyard fencing, hot tub, Close to Seamans Neck Park,-the towns center for Little League & Football games, 3 minute drive to LIRR, Short distance to Merrick Road, Library, Restaurants, Supermarkets, Shops and much more! Zero water damage from Sandy Storm (property is on a higher elevation, Pull down steps to attic for storage, 2 Car garage, Washer/Dryer room, 2 Sheds, Annual Chimney sweep,

Listed by Cindy O Brien CBR

·

BH&G R E Realty Connect

·

cobrien254@yahoo.com

Last updated August 23, 2026

·

Source: OneKey #1036493

Listing Facts

  • TypeSingle-family
  • NeighborhoodSeaford
  • Bedrooms4
  • Bathrooms3
  • Days on Prevu38
  • Taxes$13,823.77/year
  • Size1,792 sqft
  • Price per sqft$720

Amenities

  • Dishwasher
  • Private Outdoor Space
  • Washer/Dryer
  • Air Conditioning
  • Parking
  • Swimming Pool

Location

Mortgage Calculator

Listing History

08/18/2026
Price Decreased
$1,290,000
08/08/2026
Listed by BH&G R E Realty Connect
$1,320,000
  1. 08/18/2026$1,290,000
    Price Decreased
  2. 08/08/2026$1,320,000
    Listed by BH&G R E Realty Connect

Property Details for 3897 Darby Lane

Exterior

Construction

  • Property Condition: Actual
  • Window Features: Skylight(s)
  • Year Built: 1965
  • Architectural Style: Hi Ranch
  • Construction Materials: Vinyl Siding
  • Exterior Features: Boat Slip, Dock, Garden

Features

  • Fencing: Back Yard, Fenced, Vinyl
  • Other Structures: Shed(s)
  • Patio And Porch Features: Deck, Patio, Porch
  • Pool Features: Above Ground
  • Pool Private: Yes
  • View: Water
  • Waterfront Features: Bayfront, Bulkhead, Canal Access, Canal Front, Water Access, Waterfront
  • Waterfront: Yes

Measurements

  • Building Area Total: 1,792
  • Building Area Units: Square Feet
  • Frontage Length: 60
  • Lot Features: Back Yard, Garden, Landscaped, Near Public Transit, Near Shops, Private, Waterfront
  • Lot Size Acres: 0.13
  • Lot Size Dimensions: 60,100
  • Lot Size Square Feet: 6,000

Financial

Taxes

  • Parcel Number: 2089-65-253-00-0006-0
  • Tax Annual Amount: $13,823.77
  • Tax Assessed Value: $522.00
  • Tax Year: 2024

Interior

Features

  • Appliances: Cooktop, Dishwasher, Dryer, Electric Cooktop, Electric Oven, ENERGY STAR Qualified Appliances, Freezer, Refrigerator, Washer
  • Fireplace Features: Family Room
  • Fireplaces Total: 1
  • Flooring: Hardwood
  • Interior Features: First Floor Bedroom, First Floor Full Bath, Cathedral Ceiling(s), Eat-in Kitchen, Entrance Foyer, Formal Dining, High Ceilings, Kitchen Island, Open Kitchen
  • Spa: Yes

Measurements

  • Living Area: 1,792
  • Living Area Source: Other

Rooms

  • Bathrooms Full: 2
  • Bathrooms Half: 1
  • Bathrooms Total Integer: 3
  • Bedrooms Total: 4
  • Rooms Total: 9

Other

General

  • Exclusions: 2 Chandeliers: Kitchen and Dining Room

Location

  • Tax Block: 253
  • Tax Lot: 6

Parking

Parking

  • Garage Spaces: 2
  • Garage: Yes
  • Parking Features: Driveway, Garage
  • Parking Total: 4

Schools

Elementary School

  • Elementary School: Seaford Harbor School
  • Elementary School District: Seaford

High School

  • High School: Seaford Senior High School
  • High School District: Seaford

Middle or Junior School

  • Middle Or Junior School: Seaford Middle School
  • Middle Or Junior School District: Seaford

Utilities

Equipment

  • Cooling: Central Air
  • Heating: Natural Gas
  • Laundry Features: In Garage, Laundry Room
  • Sewer: Public Sewer
  • Utilities: Electricity Available, Natural Gas Available, Sewer Available, Trash Collection Public, Water Available
  • Water Source: Public

Frequently Asked Questions

How many bedrooms and bathrooms does this single-family home have?

There are 4 bedrooms and 3 bathrooms in this single-family home at 3897 Darby Lane.

What schools are nearby to 3897 Darby Lane?

Nearby schools include the Seaford Harbor School Elementary School, Seaford Middle School, and Seaford Senior High School.

Does this single-family home have parking?

Yes, there are 2 parking spaces available for 3897 Darby Lane.

What are the annual taxes for 3897 Darby Lane?

Annual taxes for this single-family home are estimated at $13,823.

How does 3897 Darby Lane compare to other single-family homes in Seaford?

This single-family home is listed 25% above the average price for single-family homes in Seaford and has been on the market for 18 less days than the typical home in this area.

What is the square footage on this single-family home?

According to the MLS, this listing is 1,792 sqft.

3897 Darby Lane is a 4-bedroom, 3-bath single-family home for sale in Seaford NY 11783. Available on Prevu for 38 days at $1,290,000. This includes a recent price decrease of $30,000. This property features 1,792 square feet of living space, located in Seaford. The median listing price for single-family homes in this area is $999,500. Nearby schools include Seaford Harbor School Elementary School, Seaford Middle School, and Seaford Senior High School. The home offers private outdoor space, dishwasher, air conditioning, parking, swimming pool, and washer/dryer. View other single-family home listings in Nassau County.

The data relating to real estate for sale on this website comes in part from the IDX Program of OneKey™ MLS. The source of the displayed data is either the property owner or public record provided by non-governmental third parties. It is believed to be reliable but not guaranteed. This information is provided exclusively for consumers’ personal, non-commercial use. Information Copyright 2026, OneKey™ MLS. All Rights Reserved.

Full MLS Disclaimers

Rebate estimate is indicative only and based on listing price and estimated buyer's agent commission paid by owner, if applicable. Final rebates are subject to Terms of Use and may vary due to final negotiated transaction terms.