

Prevu by reAlpha
BuySellBlogBrowse Listings

3883 Biscayne Blvd 1102Miami, FL 33137

For Sale

$5,336,300

Smart Buyer Rebate $53,363

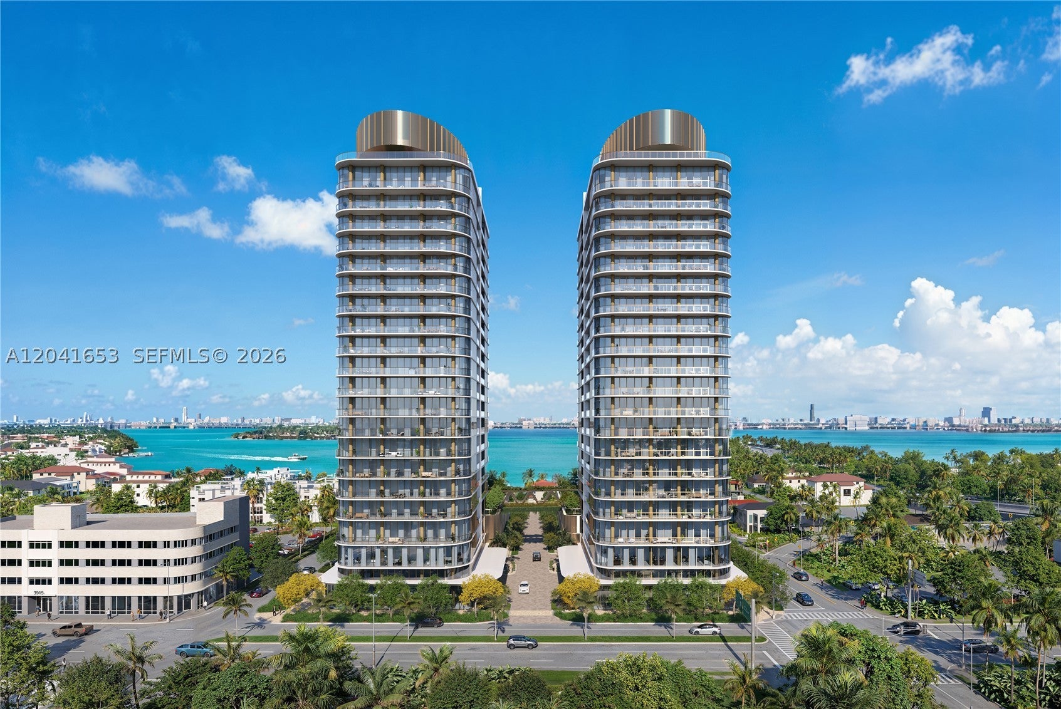
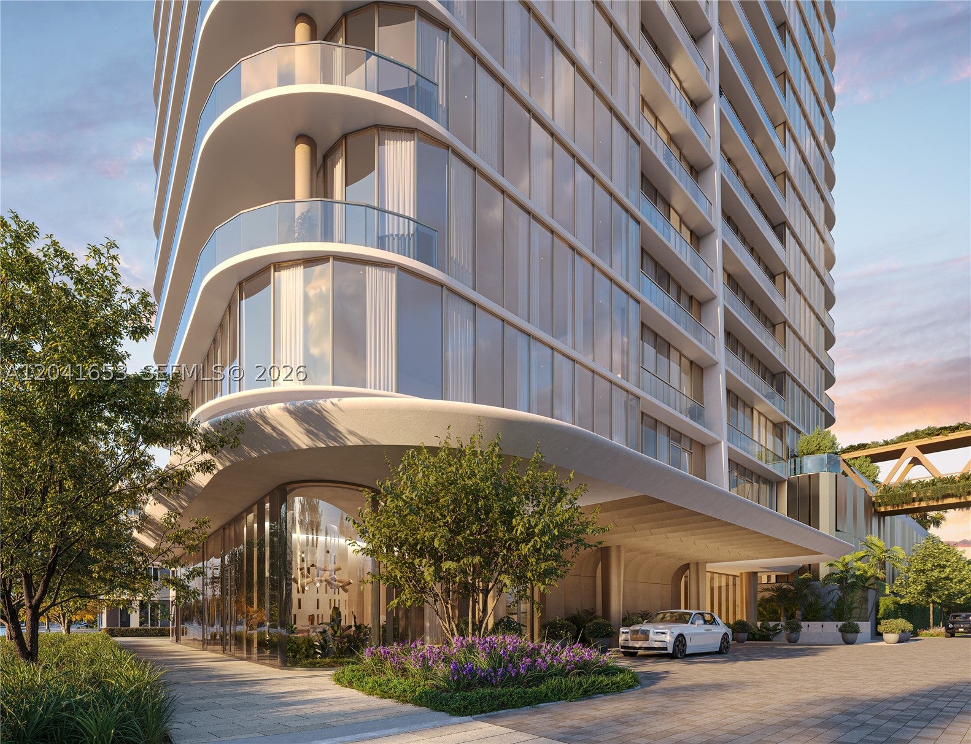
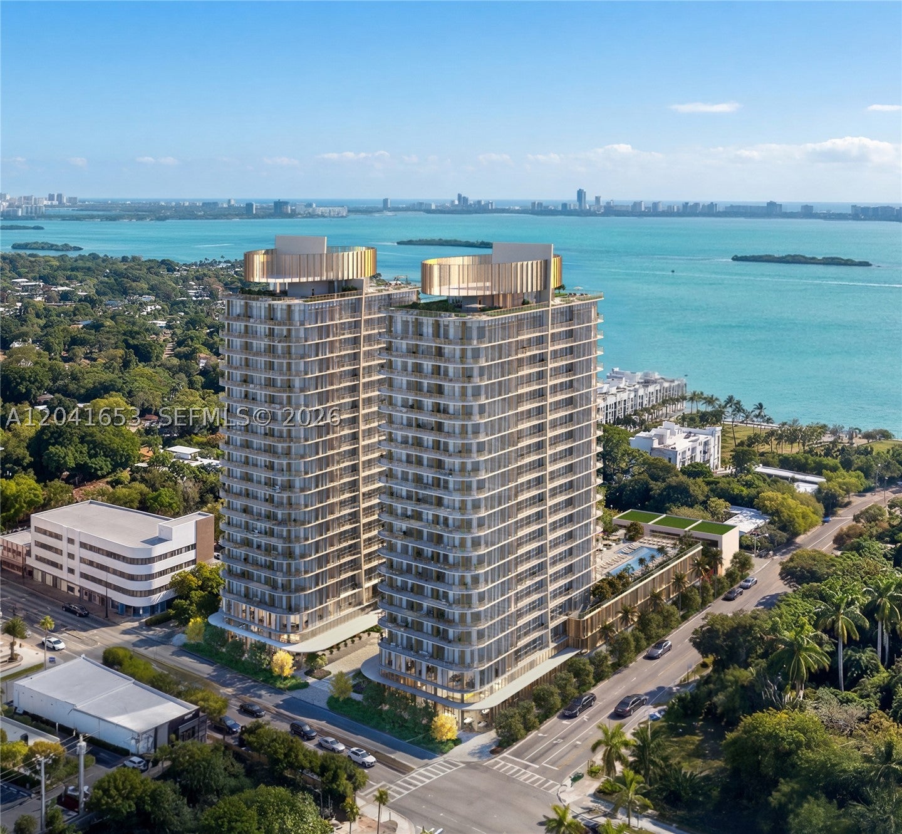
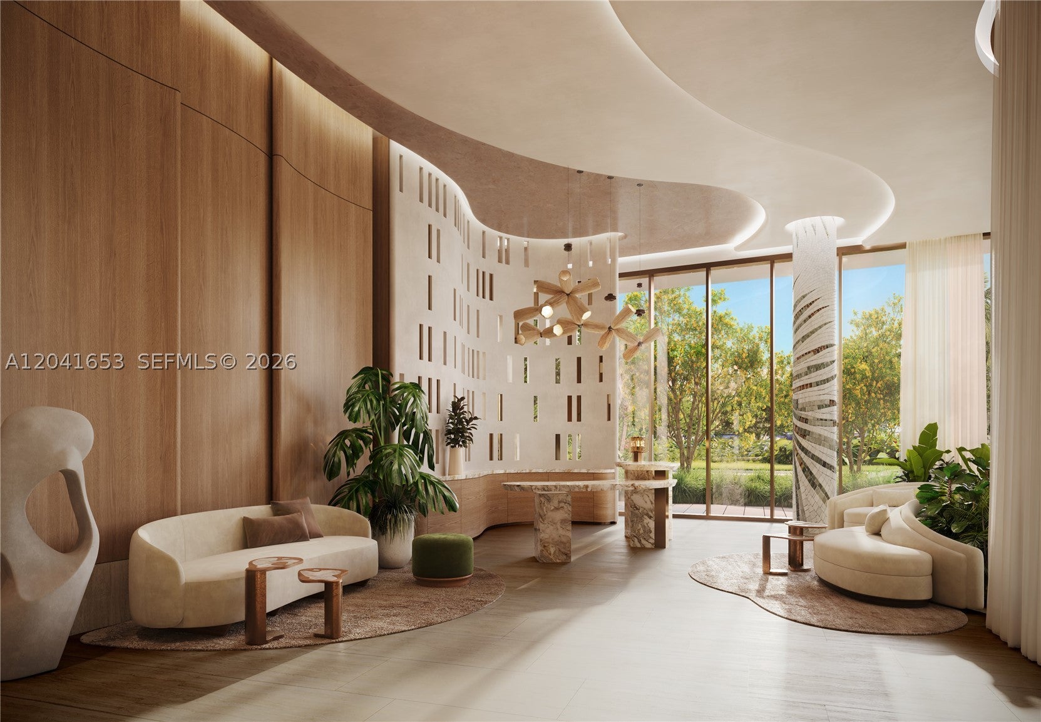
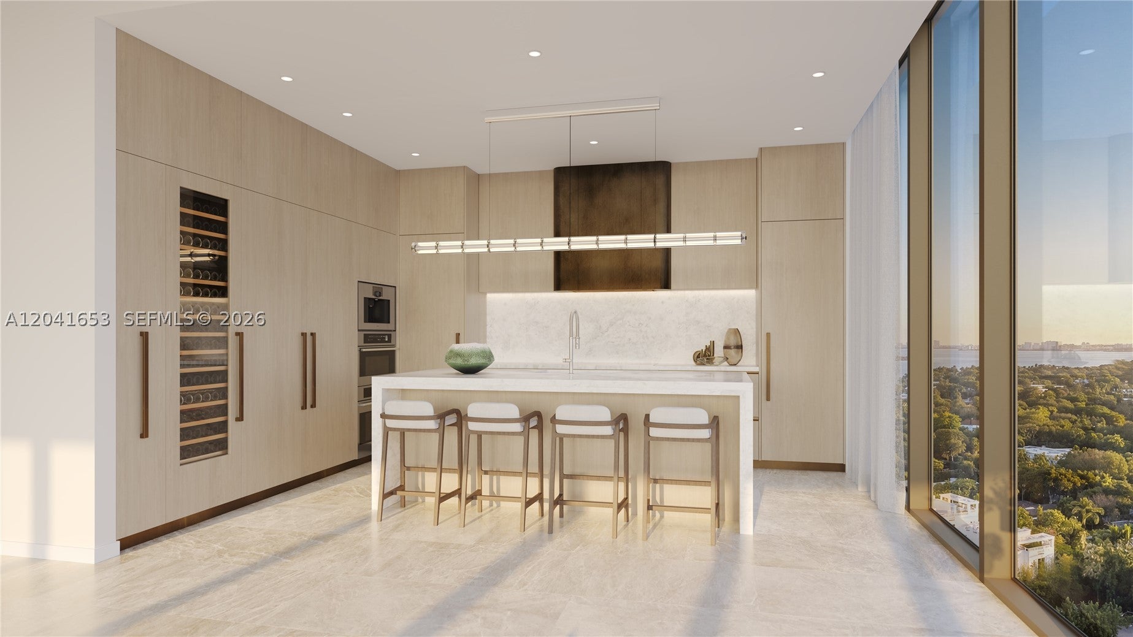
Located at the gateway to the ultra-high end Miami Design District, Kempinski Residences Miami Design District will feature two 23- story towers with 64 private residences, along with 6 townhomes and 17 guest suites exclusively for sale to residents. The residences will range from two to four bedrooms, with interiors measuring approximately 2,100 to 3,100 square feet and total living areas of up to 3,700 square feet. Expansive terraces will offer sweeping views of Biscayne Bay and the Downtown Miami skyline.

Listed by Craig Studnicky

·

License #3569994

·

ISG World 1, LLC.

·

3059316511

Last updated July 09, 2026

·

Source: MIAMIRE #A12041653

Listing Facts

  • TypeCondo
  • NeighborhoodMagnolia Park
  • Bedrooms3
  • Bathrooms3.5
  • Days on Prevu135
  • HOA/Maint. Fees$6,073/month
  • Size2,699 sqft
  • Price per sqft$1,977

Amenities

  • Dishwasher
  • Private Outdoor Space
  • Washer/Dryer
  • Pets Allowed
  • Air Conditioning
  • Parking
  • Swimming Pool
  • Fitness Center

Location

Mortgage Calculator

Listing History

05/03/2026
Listed by ISG World 1, LLC.
$5,336,300
  1. 05/03/2026$5,336,300
    Listed by ISG World 1, LLC.

Property Details for 3883 Biscayne Blvd 1102

Association

Amenities

  • Association Amenities: Billiard Room, Clubhouse, Fitness Center, Playground, Pool, Elevator(s), Management
  • Pets Allowed: Yes

Fees

  • Association Fee: $6,073.00 Monthly
  • Association Fee Includes: Cable TV, Internet, Maintenance Grounds, Maintenance Structure, Pest Control

Exterior

Construction

  • New Construction: Yes
  • Property Attached: Yes
  • Property Condition: New Construction, Under Construction
  • Stories Total: 23
  • Window Features: Blinds
  • Year Built: 2029
  • Year Built Details: Under Construction
  • Architectural Style: High Rise
  • Entry Level: 11
  • Entry Location: 11
  • Exterior Features: Barbecue

Features

  • Building Features: Exterior Lighting
  • Patio And Porch Features: Deck
  • Pool Features: Association, Heated
  • View: Bay
  • Waterfront: Yes

Measurements

  • Lot Features: Waterfront
  • Lot Size Units: Square Feet

Financial

Taxes

  • Parcel Number: 00-00-00-000-1102
  • Tax Year: 2026

Interior

Features

  • Appliances: Dryer, Dishwasher, Electric Range, Disposal, Ice Maker, Microwave, Refrigerator, Self Cleaning Oven, Trash Compactor, Wine Cooler, Washer, Oven
  • Flooring: Other
  • Interior Features: Built-in Features, Entrance Foyer, Eat-in Kitchen, Kitchen Island, Pantry, Bar, Master Downstairs

Measurements

  • Living Area: 2,699
  • Living Area Source: Builder

Rooms

  • Bathrooms Full: 3
  • Bathrooms Half: 1
  • Bathrooms Total Integer: 4
  • Bedrooms Total: 3

Other

Location

  • Subdivision Name: Kempinski Residences

Parking

Parking

  • Covered Spaces: 2
  • Garage Spaces: 2
  • Garage: Yes
  • Parking Features: Assigned

Utilities

Equipment

  • Cooling: Central Air, Ceiling Fan(s)
  • Has Cooling: Yes
  • Heating: Central
  • Has Heating: Yes

Frequently Asked Questions

How many bedrooms and bathrooms does this condo have?

There are 3 bedrooms and 3.5 bathrooms in this condo at 3883 Biscayne Blvd 1102.

Does this condo have parking?

Yes, there are 2 parking spaces available for 3883 Biscayne Blvd 1102.

Are pets allowed at 3883 Biscayne Blvd?

Yes, 3883 Biscayne Blvd allows pets.

What is the square footage on this condo?

According to the MLS, this listing is 2,699 sqft.

3883 Biscayne Blvd 1102 is a 3-bedroom, 3.5-bath condo for sale in Miami FL 33137. On Prevu for 135 days at $5,336,300. This residence features 2,699 square feet of living space, located in Miami. The median listing price for condos in this area is $1,185,000. The home offers private outdoor space, dishwasher, pets allowed, air conditioning, fitness center, parking, swimming pool, and washer/dryer. View other condo listings in Miami.

Based on information from Miami Association of REALTORS and/or other sources. All data, including all measurements and calculations of area, is obtained from various sources and has not been, and will not be, verified by Prevu or the MLS. Information is provided exclusively for consumer's personal, non-commercial use and may not be used for any purpose other than to identify prospective properties consumer may be interested in purchasing.

Full MLS Disclaimers

Rebate estimate is indicative only and based on listing price and estimated buyer's agent commission paid by owner, if applicable. Final rebates are subject to Terms of Use and may vary due to final negotiated transaction terms.