

Prevu by reAlpha
BuySellBlogBrowse Listings

38694 Huntington CircleFremont, CA 94536

For Sale

$655,000

Smart Buyer Rebate $6,550

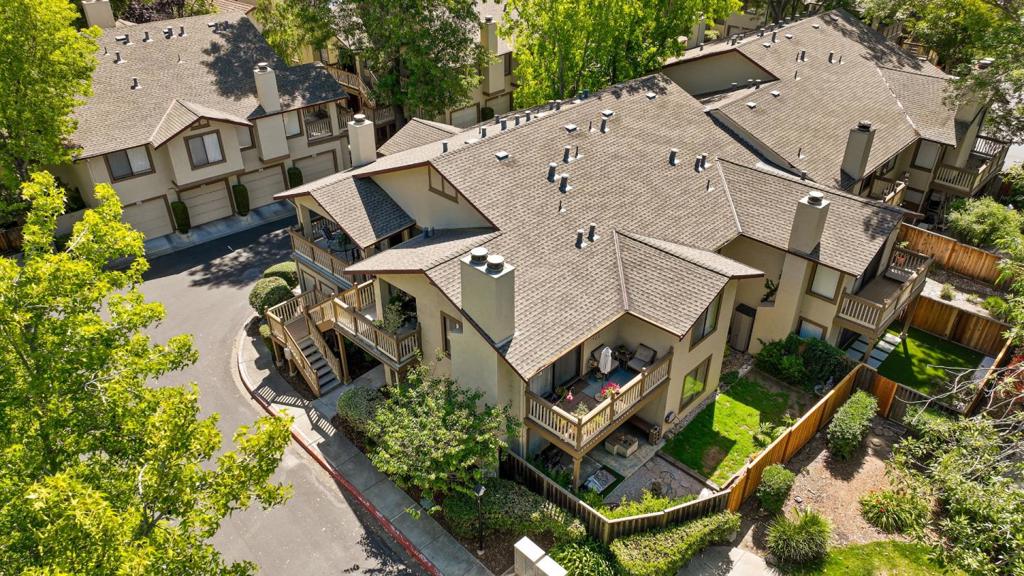
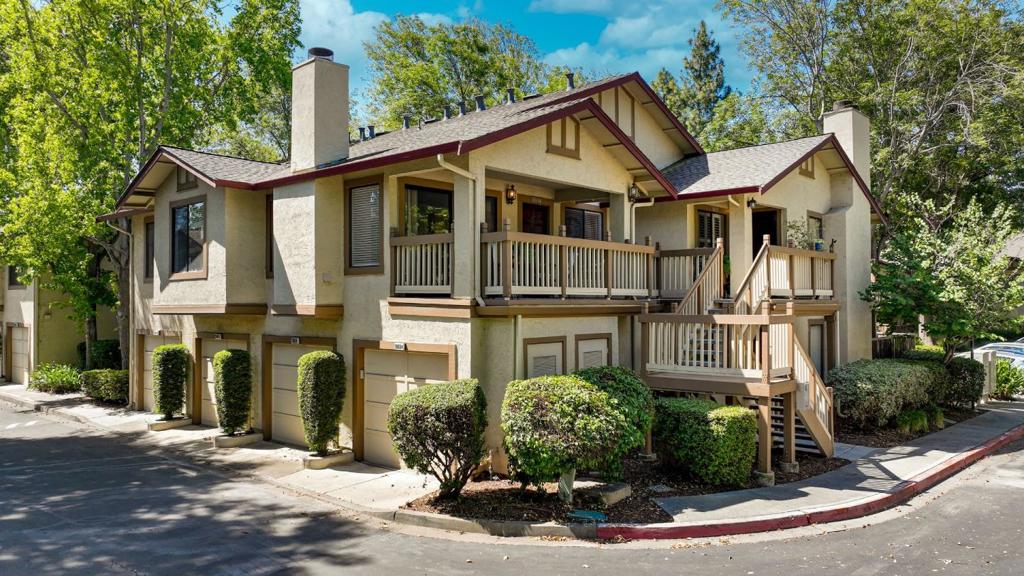
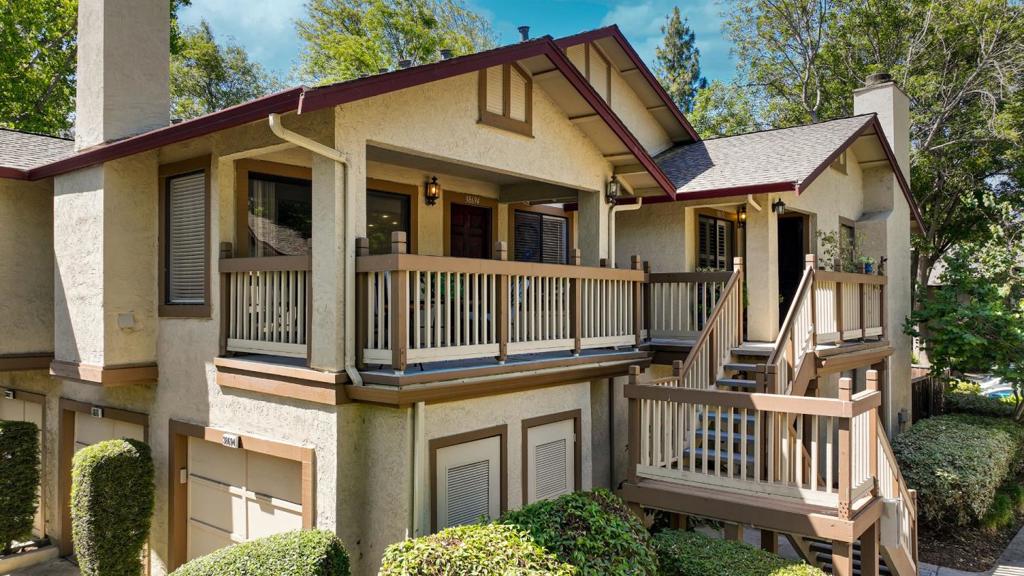
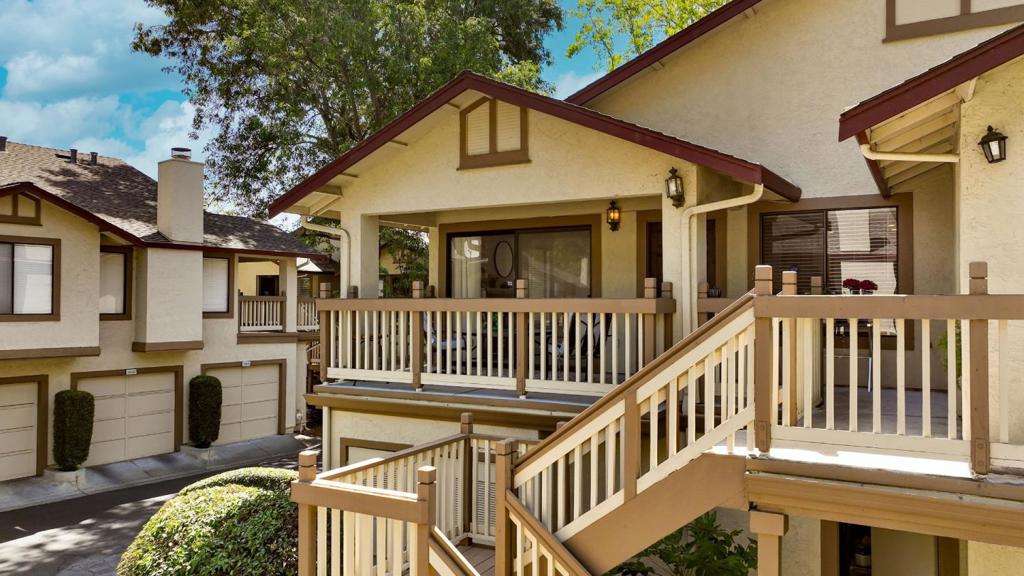
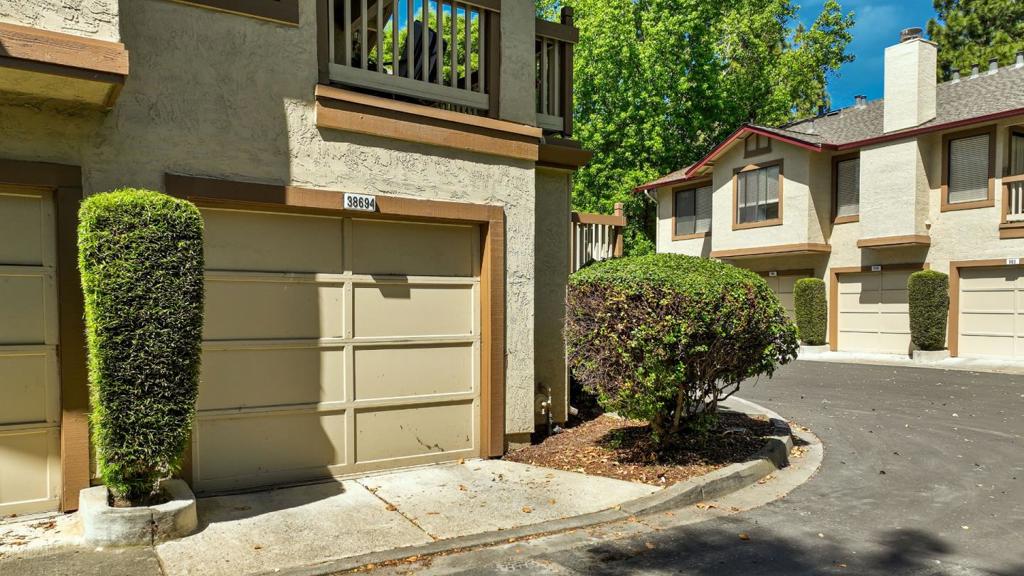
Beautiful 2 bed-2 bath remodeled condo located in the prestigious area. Near Mission San Jose. This home sits on its own one car garage!! No one on top of you or below., Just your car and washer-dryer! New luxury vinal floors & updated kitchen, lighting etc. Granite counters, new pot lights. RECENTLY PAINTED ALONG WITH REMOVAL OF THE POPCORN FROM THE VAULTED CEILINGS. LARGE COVERED PRIVATE PATIO!! BRING THE OUTSIDE IN. A MUST SEE!! WALKING DISTANCE TO LAKE ELIZABEH & PARK. PRESENTING OFFERS ON WEDNESDAY 04/29 AT 5;00 PM.

Listed by Rosemarie Goff

·

License #00553222

·

Midland Financial Mtg. Co

·

4084991107

Last updated May 13, 2026

·

Source: CRMLS #ML82038647

Listing Facts

  • TypeCondo
  • NeighborhoodCherry-Guardino
  • Bedrooms2
  • Bathrooms2
  • Days on Prevu141
  • HOA/Maint. Fees$480/month
  • Size840 sqft
  • Price per sqft$780

Amenities

  • Dishwasher
  • Private Outdoor Space
  • Parking
  • Swimming Pool

Location

Mortgage Calculator

Listing History

03/13/2026
Listed by Midland Financial Mtg. Co
$655,000

Property Details for 38694 Huntington Circle

Association

Amenities

  • Association Amenities: Pool, Spa/Hot Tub, Trash
  • Community Features: Pool

Fees

  • Association Fee: $480.00 Monthly
  • Association Fee Includes: Earthquake Insurance

General

  • Association Name: THE ORCHARDS

Exterior

Construction

  • Roof: Shake
  • Stories Total: 1
  • Year Built: 1988
  • Architectural Style: Contemporary
  • Building Name: THE ORCHARDS
  • Construction Materials: Stucco

Features

  • Patio And Porch Features: Deck
  • Pool Features: Community, Fenced, Heated, Association
  • View: Hills

Measurements

  • Lot Features: Level
  • Lot Size Source: Assessor

Financial

Taxes

  • Parcel Number: 5070798157

Interior

Features

  • Appliances: Dishwasher, Microwave, Refrigerator
  • Fireplace Features: Wood Burning
  • Fireplace: Yes
  • Flooring: Laminate, Tile
  • Spa Features: Community, Heated
  • Spa: Yes

Measurements

  • Living Area: 840
  • Living Area Source: Assessor

Rooms

  • Bathrooms Full: 2
  • Bathrooms Total Integer: 2
  • Bedrooms Total: 2

Parking

Parking

  • Attached Garage: Yes
  • Garage Spaces: 1
  • Garage: Yes
  • Parking Features: Attached
  • Parking Total: 1

Schools

High School

  • High School: Washington
  • High School District: Fremont Unified

Utilities

Equipment

  • Has Cooling: Yes
  • Heating: Electric, Wood Stove
  • Has Heating: Yes
  • Laundry Features: In Garage
  • Sewer: Public Sewer
  • Water Source: Public

Frequently Asked Questions

How many bedrooms and bathrooms does this condo have?

There are 2 bedrooms and 2 bathrooms in this condo at 38694 Huntington Circle.

What schools are nearby to 38694 Huntington Circle?

Nearby schools include the Washington High School.

Does this condo have parking?

Yes, there is 1 parking space available for 38694 Huntington Circle.

How does 38694 Huntington Circle compare to other condos in Cherry-Guardino?

This condo is listed 4% above the average price for condos in Cherry-Guardino and has been on the market for 77 more days than the typical home in this area.

What building or home owners association is the condo part of?

This condo is in the THE ORCHARDS building and is part of the THE ORCHARDS home owners association.

What is the square footage on this condo?

According to the MLS, this listing is 840 sqft.

38694 Huntington Circle is a 2-bedroom, 2-bath condo for sale in Fremont CA 94536. On Prevu for 141 days at $655,000. This home features 840 square feet of living space, located in Cherry-Guardino. The median listing price for condos in this area is $725,000. Nearby schools include Washington High School. Additional amenities include private outdoor space, dishwasher, parking, and swimming pool. Browse more condo listings in Fremont.

Based on information from California Regional Multiple Listing Service, Inc. and/or other sources. All data, including all measurements and calculations of area, is obtained from various sources and has not been, and will not be, verified by Prevu or the MLS. Information is provided exclusively for consumer's personal, non-commercial use and may not be used for any purpose other than to identify prospective properties consumer may be interested in purchasing.

Full MLS Disclaimers

Rebate estimate is indicative only and based on listing price and estimated buyer's agent commission paid by owner, if applicable. Final rebates are subject to Terms of Use and may vary due to final negotiated transaction terms.