Prevu by reAlpha
BuySellBlogBrowse Listings

38623 Cherry Ln 121Fremont, CA 94536

For Sale

$570,000

Smart Buyer Rebate $5,700

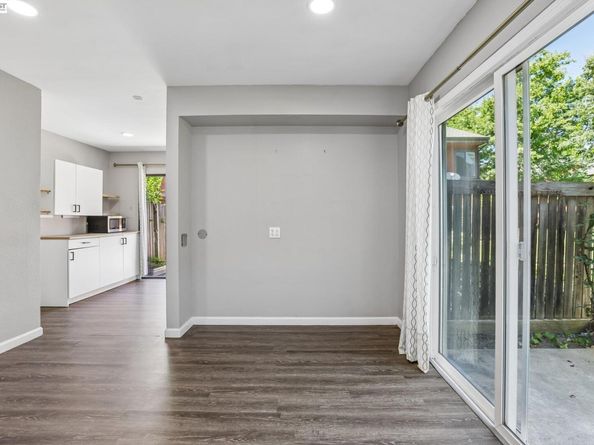
Welcome to this beautifully updated 2-bedroom, 1.5-bath corner unit townhome in Fremont’s Cherry Lane community. The home features new laminate flooring, recessed lighting throughout, and a bright, comfortable layout, and two private outdoor patio spaces. The kitchen has been enhanced with additional cabinetry and counter space, providing more room for storage, meal preparation, and everyday use. Custom closet systems add even more organization throughout the home. The open living and dining area extends to a private patio, creating a comfortable space to relax or entertain. Community amenities include a swimming pool and landscaped grounds, all conveniently located near BART, shopping, dining, and major commuter routes.


Listed by Aaron McCarty

·

License #01956114

·

Redfin

·

Off: 510-673-8924

Last updated July 23, 2026

·

Source: bridgeMLS #41141884

Listing Facts

  • TypeSingle-family
  • NeighborhoodCherry-Guardino
  • Bedrooms2
  • Bathrooms2
  • Days on Prevu16
  • HOA/Maint. Fees$582/month
  • Size929 sqft
  • Price per sqft$614

Amenities

  • Dishwasher
  • Private Outdoor Space
  • Washer/Dryer
  • Parking
  • Swimming Pool

Location

Mortgage Calculator

Listing History

07/16/2026
Listed by Redfin
$570,000

Property Details for 38623 Cherry Ln 121

Association

Amenities

  • Association Amenities: Clubhouse, Greenbelt, Playground, Pool

Fees

  • Association Fee: $582.00 Monthly
  • Association Fee Includes: Reserves, Insurance, Water, Sewer, Trash, Hazard Insurance, Common Area Maint, Earthquake Insurance, Exterior Maintenance

General

  • Association Name: FREMONT OAKS ASSOC.

Exterior

Construction

  • Stories: 2
  • Year Built: 1974
  • Architectural Style: Other
  • Common Walls: Corner Unit
  • Construction Materials: Composition Shingles

Features

  • Patio And Porch Features: Patio
  • Pool Features: In Ground, Community

Measurements

  • Building Area Total: 929
  • Lot Features: Close To Clubhouse, Corner Lot
  • Lot Size Acres: 14.90
  • Lot Size Area: 14
  • Lot Size Square Feet: 649,200
  • Lot Size Units: Acres

Financial

Taxes

  • Parcel Number: 507790121

Interior

Features

  • Appliances: Dishwasher, Gas Range, Dryer, Washer
  • Flooring: Laminate
  • Interior Features: Storage, Breakfast Bar

Measurements

  • Living Area: 929
  • Living Area Units: Square Feet

Rooms

  • Bathrooms Full: 1
  • Bathrooms Partial: 1
  • Bathrooms Total Integer: 2
  • Bedrooms Total: 2

Other

Location

  • Subdivision Name: CENTRAL

Parking

Parking

  • Carport: Yes
  • Parking Features: Carport, Covered, Guest

Utilities

Equipment

  • Cooling: Wall/Window Unit(s)
  • Electric: No Solar
  • Heating: Baseboard, Electric
  • Has Heating: Yes
  • Laundry Features: Dryer, Washer, In Unit
  • Sewer: Sewer System - Private
  • Water Source: Public

Frequently Asked Questions

How many bedrooms and bathrooms does this single-family home have?

There are 2 bedrooms and 2 bathrooms in this single-family home at 38623 Cherry Ln 121.

How does 38623 Cherry Ln 121 compare to other single-family homes in Cherry-Guardino?

This single-family home is listed 54% below the average price for single-family homes in Cherry-Guardino and has been on the market for 48 less days than the typical home in this area.

What building or home owners association is the single-family home part of?

This single-family home is part of the FREMONT OAKS ASSOC. home owners association.

What is the square footage on this single-family home?

According to the MLS, this listing is 929 sqft.

38623 Cherry Ln 121 is a 2-bedroom, 2-bath single-family home for sale in Fremont CA 94536. Listed on Prevu for 16 days at $570,000. This residence features 929 square feet of living space, located in Cherry-Guardino. The median listing price for single-family homes in this area is $725,000. Additional amenities include private outdoor space, dishwasher, parking, swimming pool, and washer/dryer. View other single-family home listings in Fremont.

Based on information from bridgeMLS and/or other sources. All data, including all measurements and calculations of area, is obtained from various sources and has not been, and will not be, verified by Prevu or the MLS. Information is provided exclusively for consumer's personal, non-commercial use and may not be used for any purpose other than to identify prospective properties consumer may be interested in purchasing.

Full MLS Disclaimers

Rebate estimate is indicative only and based on listing price and estimated buyer's agent commission paid by owner, if applicable. Final rebates are subject to Terms of Use and may vary due to final negotiated transaction terms.