

Prevu by reAlpha
BuySellBlogBrowse Listings

3860 Valley Lights Drive DRPasadena, CA 91107

For Sale

$1,699,000

Smart Buyer Rebate $16,990

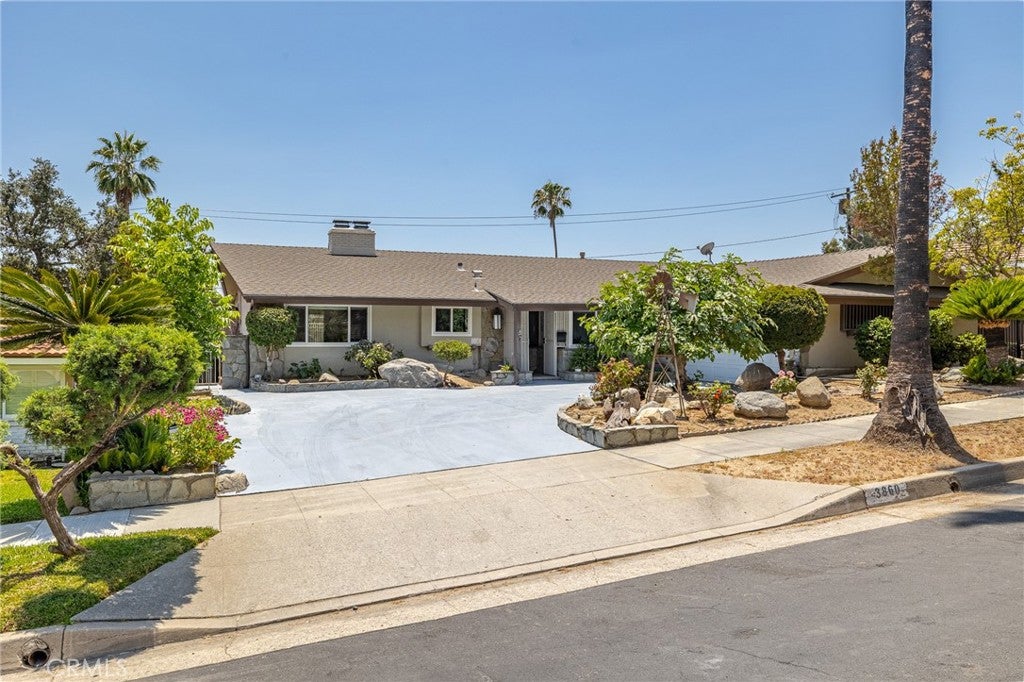
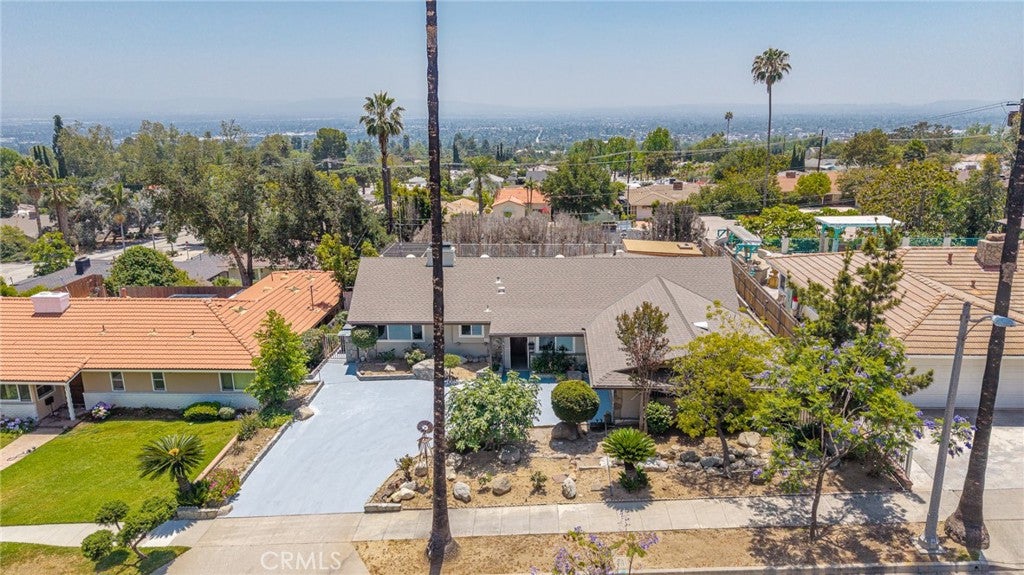
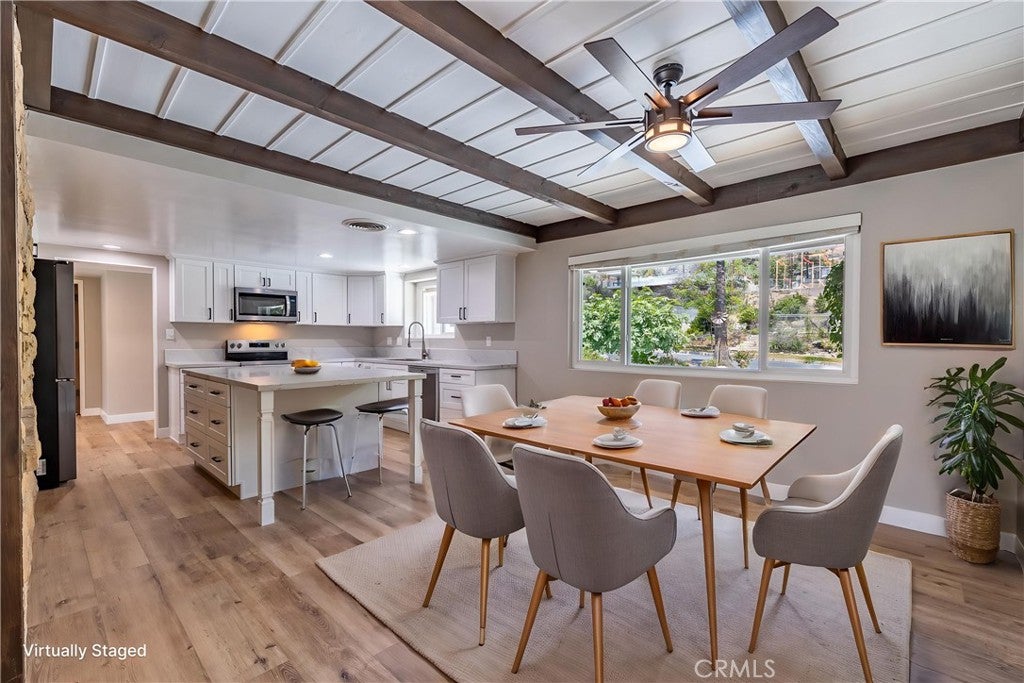
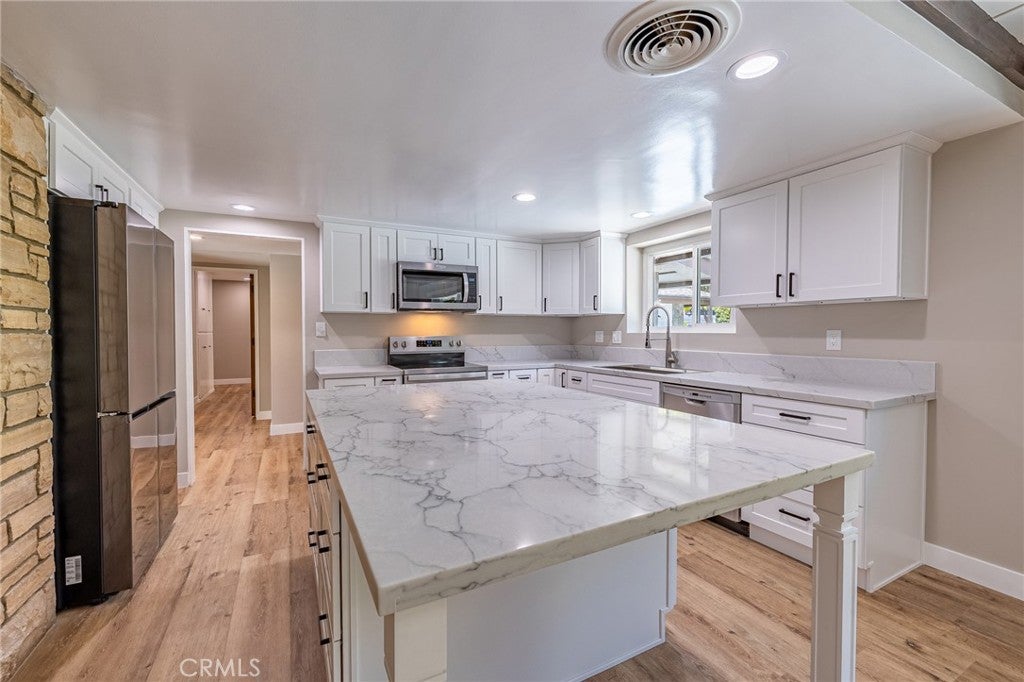
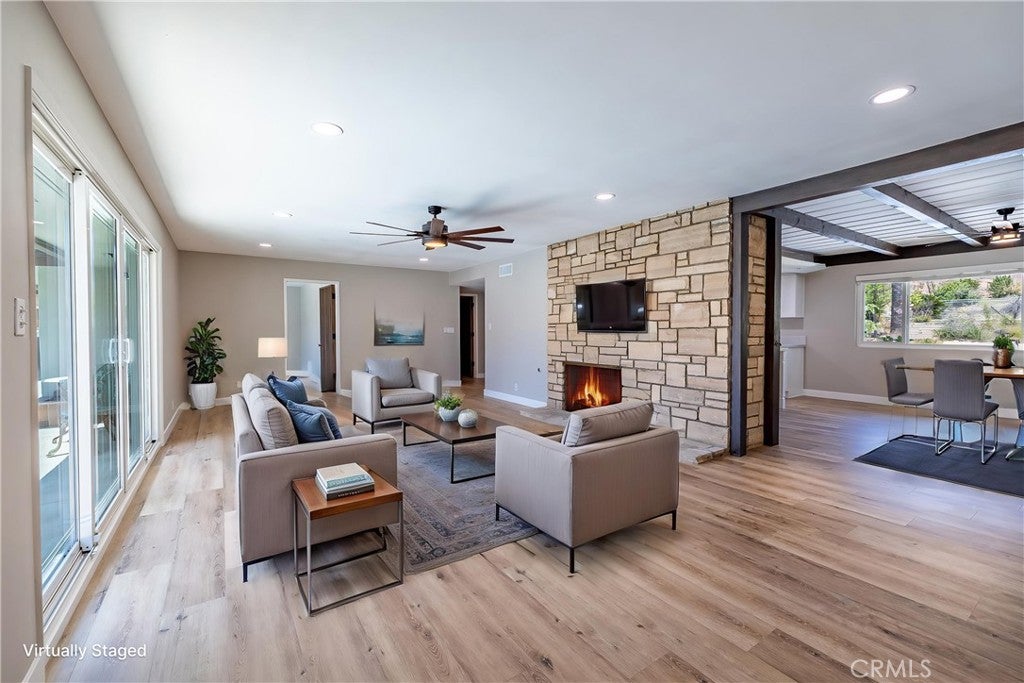
PRICE IMPROVEMENT! Set in Pasadena’s desirable UPPER HASTINGS RANCH with PANORAMIC VIEWS, this beautifully REMODELED SINGLE-LEVEL POOL HOME offers an exceptional combination of space, style and indoor-outdoor living. Set on an approximately 8,599 sqft. lot, the residence features 4 bedrooms, 3 full bathrooms and approximately 2,139 sqft. of thoughtfully updated living space. At the heart of the home is a completely remodeled, never-used kitchen featuring quartz countertops, a generous center island with bar seating, soft-close cabinetry, farmhouse sink and a distinctive built-in wood-burning oven. The kitchen opens seamlessly to the main living areas, while fresh interior paint, luxury vinyl plank flooring, recessed lighting, newer dual-pane windows and remodeled bathrooms create a bright, move-in-ready setting throughout. The versatile floor plan includes a spacious primary suite with a remodeled dual-vanity bathroom and walk-in shower, along with a secondary en-suite bedroom offering direct backyard access - ideal for guests, multigenerational living or a private home office. Outside, the backyard is designed for enjoying the Southern California lifestyle, with a newly plastered pool, expansive new decking, built-in BBQ, covered patio and panoramic views creating a private setting for entertaining or relaxing. An attached two-car garage, generous driveway, no HOA and a low tax rate add to the home’s appeal. With four bedrooms, three full baths, extensive renovations, a private pool, panoramic views and a sought-after single-level floor plan, this Upper Hastings Ranch property offers a combination that is increasingly difficult to find.

Listed by Michelle Beamish

·

License #01987793

·

Berkshire Hathaway HomeService

·

949-939-9131

Last updated October 29, 2026

·

Source: CRMLS #OC26119145

Listing Facts

  • TypeSingle-family
  • NeighborhoodUpper Hastings Ranch
  • Bedrooms4
  • Bathrooms3
  • Days on Prevu150
  • Size2,139 sqft
  • Price per sqft$794

Amenities

  • Dishwasher
  • Air Conditioning
  • Parking
  • Swimming Pool

Location

Mortgage Calculator

Listing History

10/27/2026
Price Decreased
$1,699,000
06/03/2026
Listed by Berkshire Hathaway HomeService
$1,799,000
  1. 10/27/2026$1,699,000
    Price Decreased
  2. 06/03/2026$1,799,000
    Listed by Berkshire Hathaway HomeService

Property Details for 3860 Valley Lights Drive DR

Association

Amenities

  • Community Features: Curbs, Suburban, Sidewalks

Exterior

Construction

  • Number Of Units Total: 1
  • Property Condition: Updated/Remodeled
  • Stories: 1
  • Stories Total: 1
  • Structure Type: House
  • Window Features: Double Pane Windows
  • Year Built: 1956
  • Common Walls: No Common Walls
  • Entry Level: 1
  • Entry Location: 1
  • Exterior Features: Rain Gutters

Features

  • Pool Features: Private, Fenced, In Ground
  • Pool Private: Yes
  • View: Valley

Measurements

  • Lot Features: Back Yard
  • Lot Size Acres: 0.19
  • Lot Size Area: 8,599
  • Lot Size Source: Assessor
  • Lot Size Square Feet: 8,599
  • Lot Size Units: Square Feet

Financial

Taxes

  • Parcel Number: 5759029014

Interior

Features

  • Appliances: Dishwasher, Electric Range, Microwave, Refrigerator
  • Fireplace Features: Kitchen, Living Room
  • Fireplace: Yes
  • Flooring: Vinyl
  • Interior Features: Beamed Ceilings, Ceiling Fan(s), Recessed Lighting, Master Downstairs

Measurements

  • Living Area: 2,139
  • Living Area Source: Assessor
  • Living Area Units: Square Feet

Rooms

  • Bathrooms Full: 3
  • Bathrooms Total Integer: 3
  • Bedrooms Total: 4
  • Main Level Bathrooms: 3
  • Main Level Bedrooms: 4

Other

Location

  • Tax Block: 2
  • Tax Lot: 29

Parking

Parking

  • Attached Garage: Yes
  • Garage Spaces: 2
  • Garage: Yes
  • Parking Features: Attached, Direct Access, Garage
  • Parking Total: 2

Schools

High School

  • High School: Pasadena
  • High School District: Pasadena Unified

Middle or Junior School

  • Middle Or Junior School: Sierra Madre

Utilities

Equipment

  • Cooling: Central Air
  • Has Cooling: Yes
  • Heating: Central
  • Has Heating: Yes
  • Laundry Features: In Garage
  • Sewer: Public Sewer
  • Water Source: Public

Frequently Asked Questions

How many bedrooms and bathrooms does this single-family home have?

There are 4 bedrooms and 3 bathrooms in this single-family home at 3860 Valley Lights Drive DR.

What schools are nearby to 3860 Valley Lights Drive DR?

Nearby schools include the Sierra Madre Middle School and Pasadena High School.

Does this single-family home have parking?

Yes, there are 2 parking spaces available for 3860 Valley Lights Drive DR.

How does 3860 Valley Lights Drive DR compare to other single-family homes in Upper Hastings Ranch?

This single-family home is listed 9% above the average price for single-family homes in Upper Hastings Ranch and has been on the market for 65 more days than the typical home in this area.

What is the square footage on this single-family home?

According to the MLS, this listing is 2,139 sqft.

3860 Valley Lights Drive DR is a 4-bedroom, 3-bath single-family home for sale in Pasadena CA 91107. Available on Prevu for 150 days at $1,699,000. This includes a recent price decrease of $100,000. This property features 2,139 square feet of living space, located in Upper Hastings Ranch. The median listing price for single-family homes in this area is $1,429,000. Nearby schools include Sierra Madre Middle School and Pasadena High School. Property amenities include dishwasher, air conditioning, parking, and swimming pool. View other single-family home listings in Pasadena.

Based on information from California Regional Multiple Listing Service, Inc. and/or other sources. All data, including all measurements and calculations of area, is obtained from various sources and has not been, and will not be, verified by Prevu or the MLS. Information is provided exclusively for consumer's personal, non-commercial use and may not be used for any purpose other than to identify prospective properties consumer may be interested in purchasing.

Full MLS Disclaimers

Rebate estimate is indicative only and based on listing price and estimated buyer's agent commission paid by owner, if applicable. Final rebates are subject to Terms of Use and may vary due to final negotiated transaction terms.