

Prevu by reAlpha
BuySellBlogBrowse Listings

38551 Granville Dr DrFremont, CA 94536

For Sale

$1,549,000

Smart Buyer Rebate $15,490

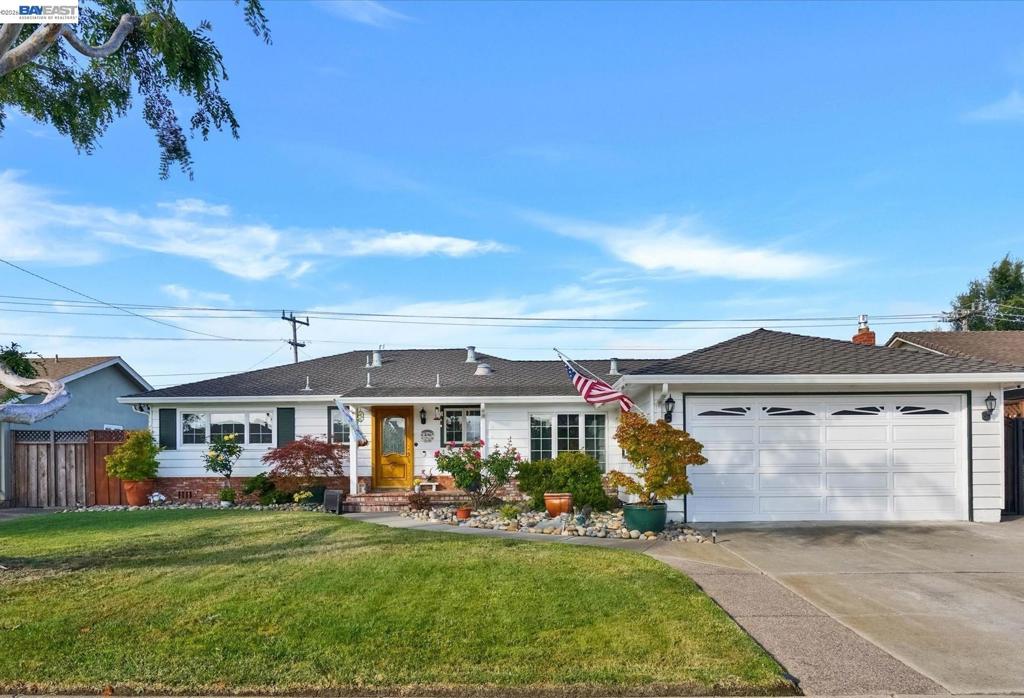
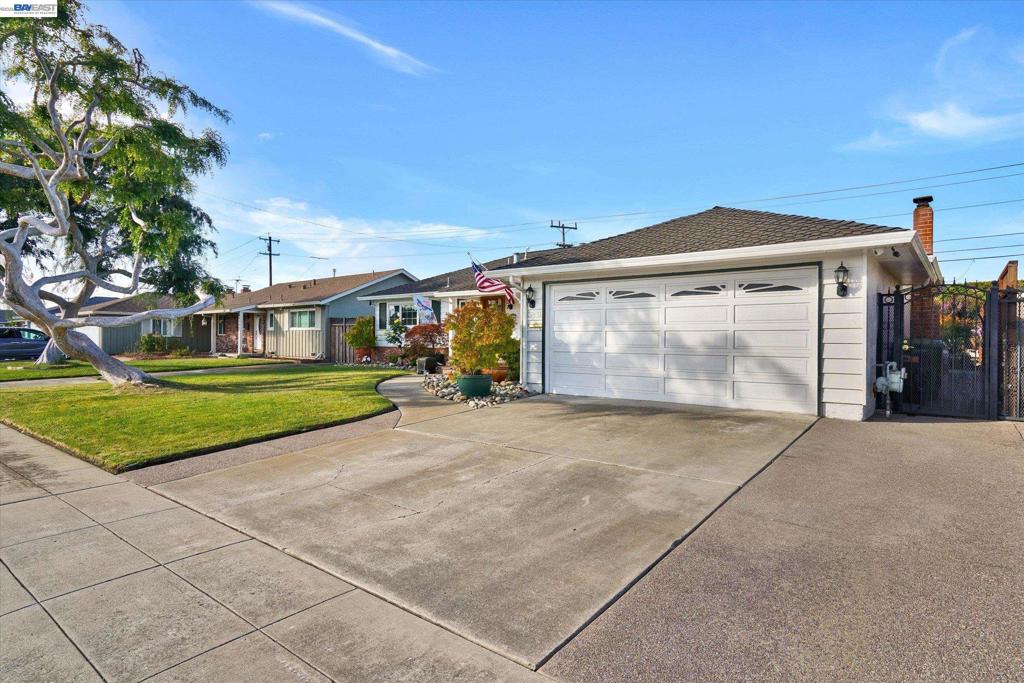
Price recently reduced— an exceptional value on this desirable Glenmoor home. East-facing, single-story with abundant natural light, hardwood floors, and a gourmet kitchen (granite, cherry cabinets, stainless, sunny bay-window nook). Great room flows to the backyard. Owned solar, along with central A/C, provide excellent energy efficiency. Close to top Fremont schools, parks, tennis, and specialty groceries; quick access to BART and Highways 880/680. Private tour available.

Listed by James Berson

·

License #00498102

·

Real Estate Advantage Group

·

9252025557

Last updated September 03, 2026

·

Source: CRMLS #41140799

Listing Facts

  • TypeSingle-family
  • NeighborhoodGlenmoor
  • Bedrooms3
  • Bathrooms2
  • Days on Prevu67
  • HOA/Maint. Fees$518/annual
  • Size1,525 sqft
  • Price per sqft$1,016

Amenities

  • Private Outdoor Space
  • Air Conditioning
  • Parking
  • Swimming Pool

Location

Mortgage Calculator

Listing History

08/27/2026
Price Decreased
$1,549,000
07/10/2026
Listed by Real Estate Advantage Group
$1,600,000
  1. 08/27/2026$1,549,000
    Price Decreased
  2. 07/10/2026$1,600,000
    Listed by Real Estate Advantage Group

Property Details for 38551 Granville Dr Dr

Association

Amenities

  • Association Amenities: Playground, Pool, Tennis Court(s)

Fees

  • Association Fee: $518.00 Annually

General

  • Association Name: GLENMOOR GARDENS HOA

Exterior

Construction

  • Stories: 1
  • Year Built: 1962
  • Architectural Style: Ranch
  • Construction Materials: Stucco

Features

  • Patio And Porch Features: Patio
  • Pool Features: In Ground, Association

Measurements

  • Lot Features: Back Yard, Front Yard
  • Lot Size Acres: 0.16
  • Lot Size Area: 7,280
  • Lot Size Source: Appraiser
  • Lot Size Square Feet: 7,280
  • Lot Size Units: Square Feet

Financial

Taxes

  • Parcel Number: 5310003032

Interior

Features

  • Appliances: Gas Water Heater
  • Fireplace Features: Family Room
  • Fireplace: Yes
  • Flooring: Carpet, Tile, Wood

Measurements

  • Living Area: 1,525

Rooms

  • Bathrooms Full: 2
  • Bathrooms Total Integer: 2
  • Bedrooms Total: 3

Other

Location

  • Subdivision Name: GLENMOOR GARDENS

Parking

Parking

  • Attached Garage: Yes
  • Garage Spaces: 2
  • Garage: Yes
  • Parking Features: Attached, Garage, Garage Door Opener
  • Parking Total: 2

Utilities

Equipment

  • Cooling: Central Air
  • Has Cooling: Yes
  • Heating: Forced Air
  • Has Heating: Yes

Frequently Asked Questions

How many bedrooms and bathrooms does this single-family home have?

There are 3 bedrooms and 2 bathrooms in this single-family home at 38551 Granville Dr Dr.

Does this single-family home have parking?

Yes, there are 2 parking spaces available for 38551 Granville Dr Dr.

How does 38551 Granville Dr Dr compare to other single-family homes in Glenmoor?

This single-family home is listed 13% below the average price for single-family homes in Glenmoor and has been on the market for 17 more days than the typical home in this area.

What building or home owners association is the single-family home part of?

This single-family home is part of the GLENMOOR GARDENS HOA home owners association.

What is the square footage on this single-family home?

According to the MLS, this listing is 1,525 sqft.

38551 Granville Dr Dr is a 3-bedroom, 2-bath single-family home for sale in Fremont CA 94536. Listed on Prevu for 67 days at $1,549,000. This includes a recent price decrease of $51,000. This home features 1,525 square feet of living space, located in Glenmoor. The median listing price for single-family homes in this area is $1,670,000. The home offers private outdoor space, air conditioning, parking, and swimming pool. View other single-family home listings in Fremont.

Based on information from California Regional Multiple Listing Service, Inc. and/or other sources. All data, including all measurements and calculations of area, is obtained from various sources and has not been, and will not be, verified by Prevu or the MLS. Information is provided exclusively for consumer's personal, non-commercial use and may not be used for any purpose other than to identify prospective properties consumer may be interested in purchasing.

Full MLS Disclaimers

Rebate estimate is indicative only and based on listing price and estimated buyer's agent commission paid by owner, if applicable. Final rebates are subject to Terms of Use and may vary due to final negotiated transaction terms.