

Prevu by reAlpha
BuySellBlogBrowse Listings

3851 SW 60th TerraceDavie, FL 33314

For Sale

$399,990

Smart Buyer Rebate $4,000

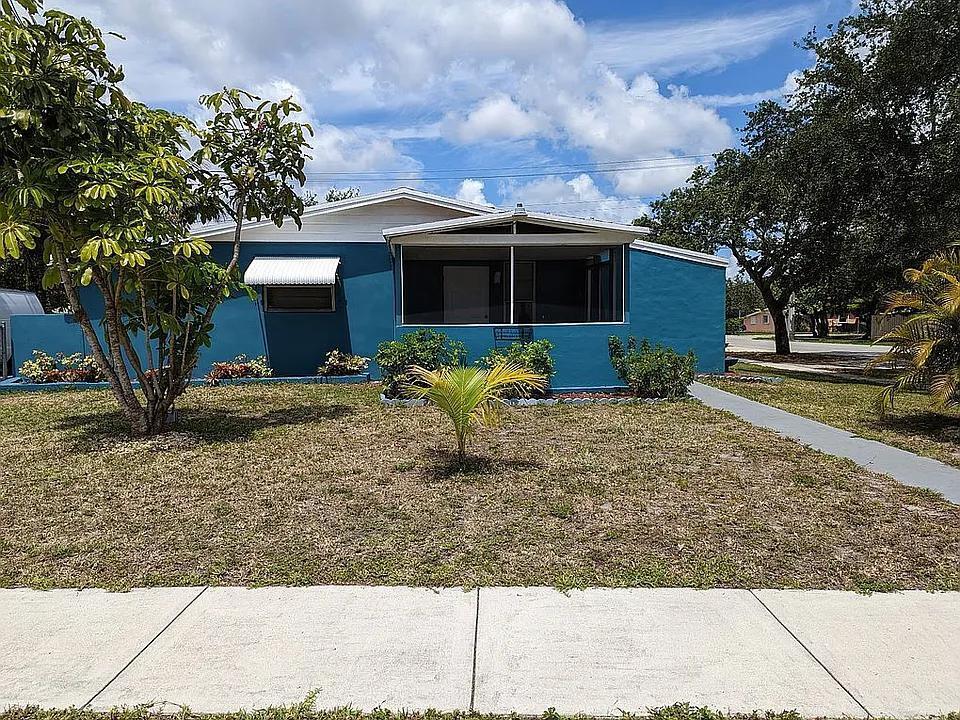
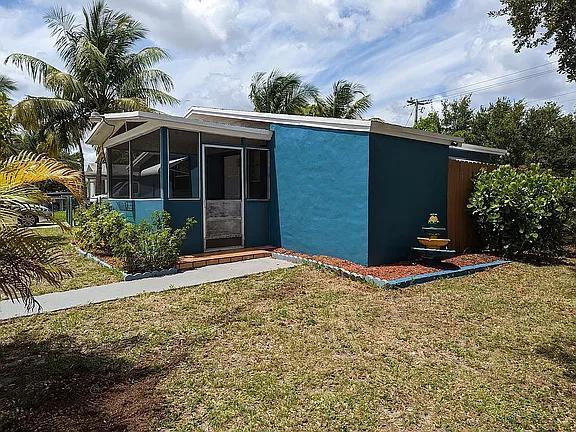
Fully renovated 3-bedroom, move-in-ready property features tile flooring throughout, a brand-new kitchen, and a beautifully updated bathroom for a clean, modern feel. New kitchen appliances and a washer/dryer will be installed before closing or sooner. Conveniently located just minutes from I-595 and the Turnpike, with easy access to schools, shopping, and dining. Ideal for first-time buyers or anyone seeking a turnkey home in a prime Davie location. Property Highlights: • 3 Bedrooms / 1 Bathroom • Fully remodeled interior • Brand new kitchen • Newly updated bathroom • Tile flooring throughout • Spacious corner lot • Convenient location near 595 and the Turnpike • Close to schools, shopping, and restaurants Fully Remodeled 3-Bedroom Home in the Heart of Davie - Corner Lot! Welcome to this beautifully remodeled 3 bedroom, 1 bathroom home located in the heart of Davie. Sitting on a desirable corner lot, this property offers both charm and modern upgrades in a convenient location. Step inside to find a completely renovated interior featuring tile flooring throughout, brand-new kitchen, and newly remodeled bathroom giving the home a clean, modern feel. Enjoy the benefits of living just minutes from major highways including 595 and the Turnpike making commuting easy. The home is also close to great schools, shopping, dining, and everything Davie has to offer. Property Highlights: • 3 Bedrooms / 1 Bathroom • Fully remodeled interior • Brand new kitchen • Newly updated bathroom • Tile flooring throughout • Spacious corner lot • Convenient location near 595 and the Turnpike • Close to schools, shopping, and restaurants Perfect for first-time buyers, or anyone looking for a move-in-ready home in a prime Davie location.

Listed by Thomas Hennerty

·

License #3604240

·

Palm Realty & Investments, Inc.

·

7035818605

Last updated April 25, 2026

·

Source: BeachesMLS #B26017338

Listing Facts

  • TypeSingle-family
  • NeighborhoodPlayland Village
  • Bedrooms3
  • Bathrooms1
  • Days on Prevu105
  • Taxes$5,379.18/year
  • Size876 sqft
  • Price per sqft$457

Amenities

  • Dishwasher
  • Private Outdoor Space
  • Washer/Dryer
  • Pets Allowed
  • Air Conditioning
  • Parking

Location

Mortgage Calculator

Listing History

04/18/2026
Listed by Palm Realty & Investments, Inc.
$399,990

Property Details for 3851 SW 60th Terrace

Association

Amenities

  • Pets Allowed: Yes

Exterior

Construction

  • Roof: Shingle
  • Stories: 1
  • Stories Total: 1
  • Structure Type: House
  • Window Features: Blinds
  • Year Built: 1959
  • Architectural Style: Ranch
  • Construction Materials: Block, Stucco
  • Entry Level: 1
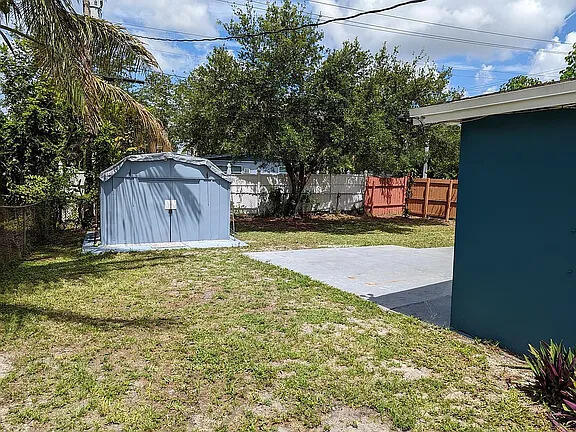
  • Exterior Features: Awning(s), Storage

Features

  • Direction Faces: East
  • Fencing: Back Yard, Fenced
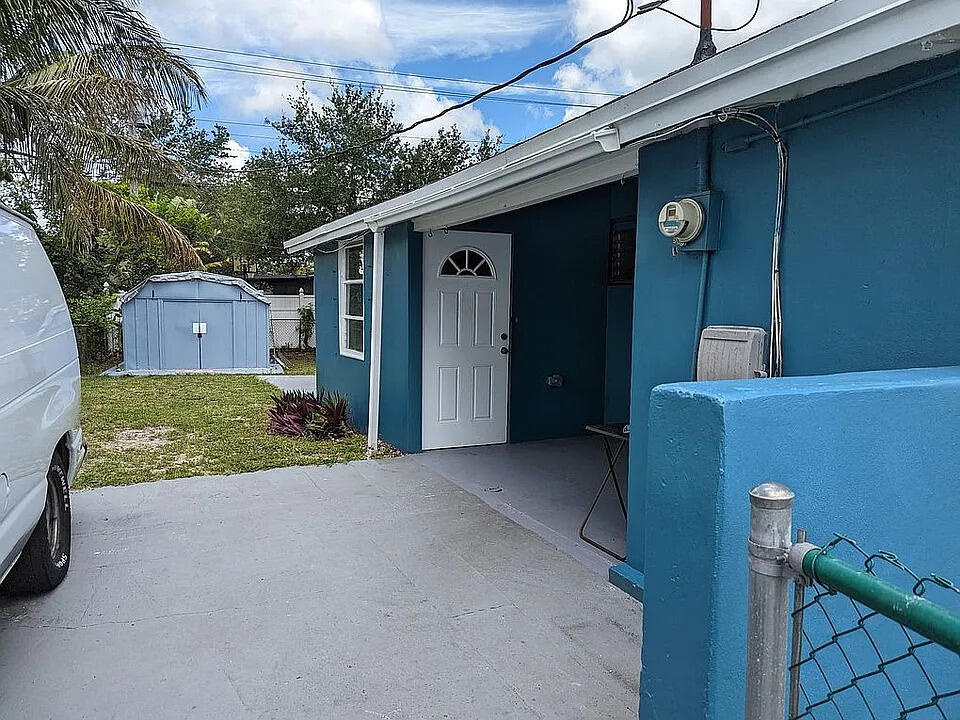
  • Other Structures: Outbuilding, Shed(s), Storage
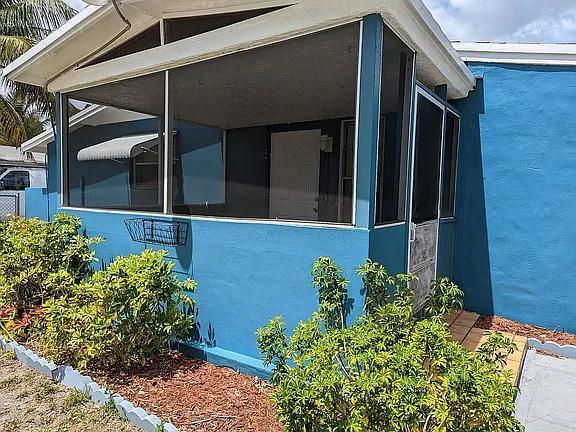
  • Patio And Porch Features: Porch, Patio, Screened
  • View: Garden

Measurements

  • Building Area Total: 993
  • Lot Size Acres: 0.16
  • Lot Size Area: 7,043

Financial

Taxes

  • Parcel Number: 504126150610
  • Tax Annual Amount: $5,379.18
  • Tax Assessed Value: $208,700.00
  • Tax Year: 2025

Interior

Features

  • Appliances: Dryer, Dishwasher, Electric Range, Oven, Range, Refrigerator
  • Flooring: Ceramic Tile, Tile
  • Interior Features: Eat-in Kitchen, Other, Storage, Soaking Tub, Walk-In Closet(s)

Measurements

  • Living Area: 876
  • Living Area Source: Owner

Rooms

  • Bathrooms Full: 1
  • Bathrooms Total Integer: 1
  • Bedrooms Total: 3
  • Main Level Bathrooms: 1
  • Main Level Bedrooms: 3
  • Rooms Total: 1

Other

Location

  • Subdivision Name: PLAYLAND VILLAGE SEC 1

Parking

Parking

  • Open Parking Spaces: 6
  • Parking Features: Driveway
  • Parking Total: 6

Schools

Elementary School

  • Elementary School: Davie

High School

  • High School: Hollywood Hills

Middle or Junior School

  • Middle Or Junior School: Driftwood

Utilities

Equipment

  • Cooling: Central Air, Ceiling Fan(s), Electric
  • Has Cooling: Yes
  • Electric: Circuit Breakers, 150 Amp Service
  • Heating: Central, Electric, Heat Pump
  • Has Heating: Yes
  • Laundry Features: Laundry Room
  • Sewer: Public Sewer
  • Utilities: Cable Connected, Sewer Connected, Water Connected
  • Water Source: Public

Frequently Asked Questions

How many bedrooms and bathrooms does this single-family home have?

There are 3 bedrooms and 1 bathroom in this single-family home at 3851 SW 60th Terrace.

What schools are nearby to 3851 SW 60th Terrace?

Nearby schools include the Davie Elementary School, Driftwood Middle School, and Hollywood Hills High School.

Does this single-family home have parking?

Yes, there are 6 parking spaces available for 3851 SW 60th Terrace.

What are the annual taxes for 3851 SW 60th Terrace?

Annual taxes for this single-family home are estimated at $5,379.

How does 3851 SW 60th Terrace compare to other single-family homes in Playland Village?

This single-family home is listed 62% above the average price for single-family homes in Playland Village and has been on the market for 105 less days than the typical home in this area.

What is the square footage on this single-family home?

According to the MLS, this listing is 876 sqft.

3851 SW 60th Terrace is a 3-bedroom, 1-bath single-family home for sale in Davie FL 33314. On Prevu for 105 days at $399,990. This home features 876 square feet of living space, located in Davie. The median listing price for single-family homes in this area is $295,000. Nearby schools include Davie Elementary School, Driftwood Middle School, and Hollywood Hills High School. Property amenities include private outdoor space, dishwasher, pets allowed, air conditioning, parking, and washer/dryer. Browse more single-family home listings in Davie.

Based on information from Beaches MLS and/or other sources. All data, including all measurements and calculations of area, is obtained from various sources and has not been, and will not be, verified by Prevu or the MLS. Information is provided exclusively for consumer's personal, non-commercial use and may not be used for any purpose other than to identify prospective properties consumer may be interested in purchasing.

Full MLS Disclaimers

Rebate estimate is indicative only and based on listing price and estimated buyer's agent commission paid by owner, if applicable. Final rebates are subject to Terms of Use and may vary due to final negotiated transaction terms.