Prevu by reAlpha
BuySellBlogBrowse Listings

3851 Karen Lynn DriveGlendale, CA 91206

For Sale

$2,990,000

Smart Buyer Rebate $29,900

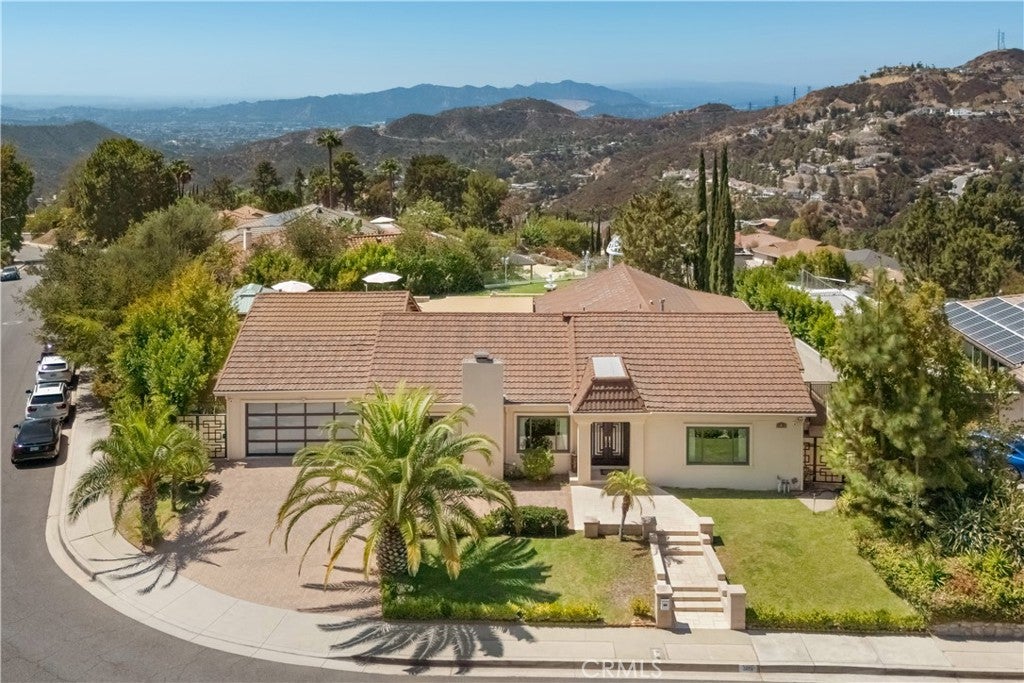
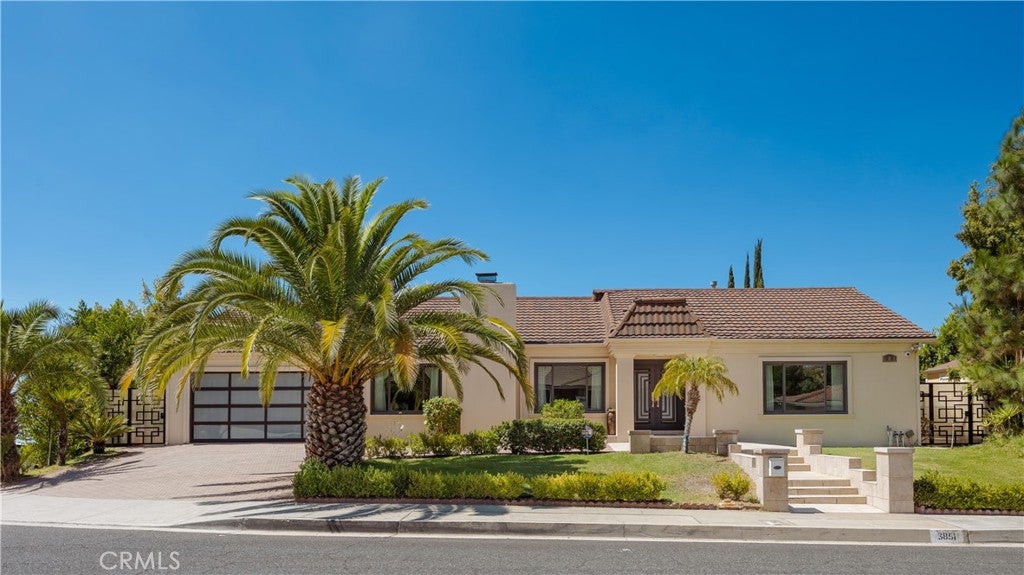
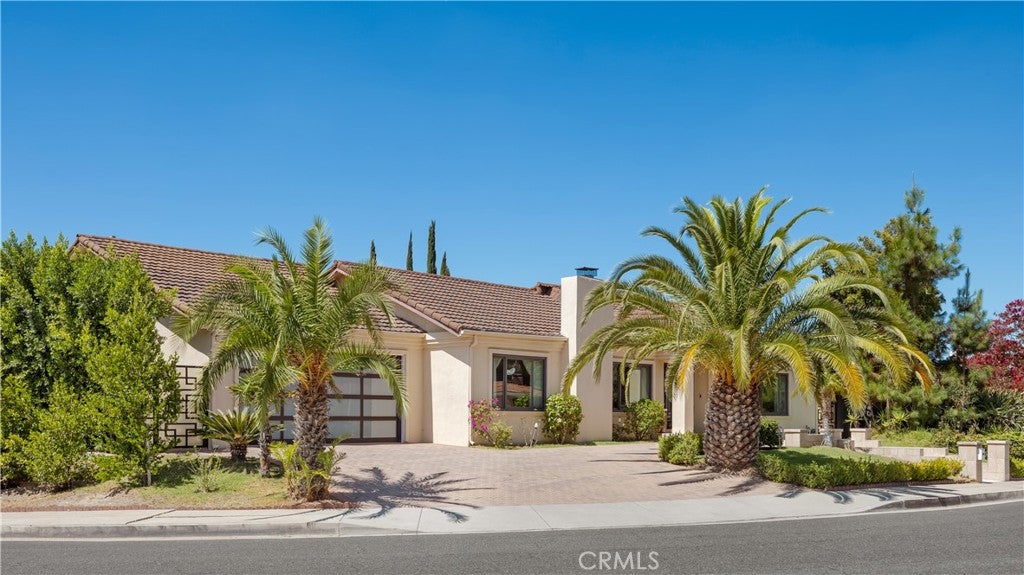
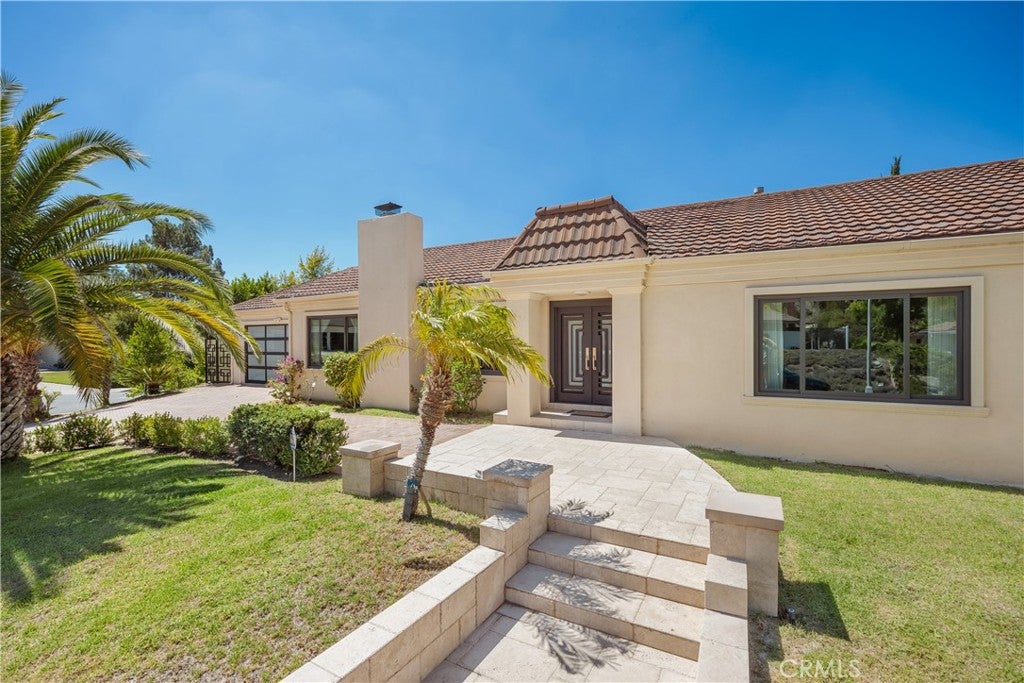
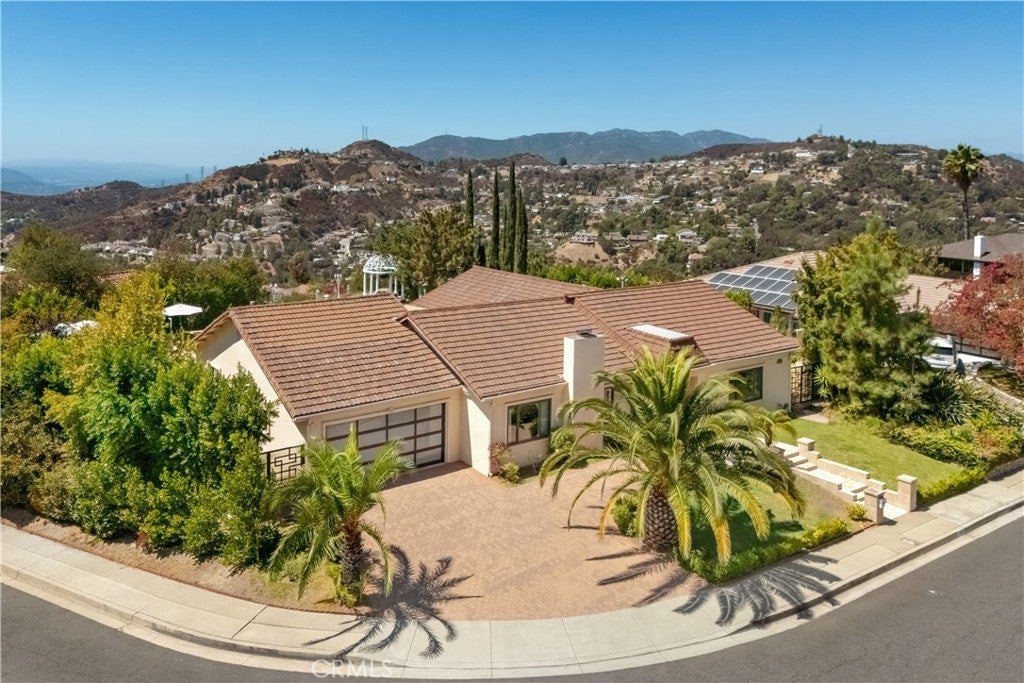
Single-level California Ranch on an approx. 14,377 sq ft landscaped corner lot in Flintridge Heights, in the Chevy Chase hills of Glendale. The home offers approx. 3,192 sq ft with 3 bedrooms, 3.5 baths, and three distinct living areas, with expansive windows and glass doors bringing in natural light. A step-down formal living room sits off the foyer, the great room combines a dining area and lounge around a wood and gas fireplace, and the family room features vaulted ceilings and access to the patio. The eat-in kitchen was updated in 2020 with KitchenAid appliances and a breakfast bar. The primary suite includes a dressing area, built-in vanity, and oversized walk-in closet, and a secondary bedroom has its own walk-in closet. Additional features include engineered hardwood floors, dual-pane windows, central A/C, and a steel front door. The roof, electrical, plumbing, insulation, and automatic sprinkler system were updated in 2006. The backyard is set up for entertaining, with a pool, spa, and gazebo that take in mountain views, plus an outdoor living and dining patio, charcoal BBQ with faucet and propane side burner, sauna, outdoor shower, and lawn areas. A paver driveway, attached two-car garage, side-yard storage shed, and four-camera surveillance system complete the property.


Listed by Arthur Ambarchyan

·

License #01351863

·

Keller Williams R. E. Services

·

818-434-9911

Last updated September 15, 2026

·

Source: CRMLS #GD26200821

Listing Facts

  • TypeSingle-family
  • NeighborhoodChevy Chase
  • Bedrooms3
  • Bathrooms4
  • Days on Prevu1
  • Size3,192 sqft
  • Price per sqft$937

Amenities

  • Air Conditioning
  • Parking
  • Swimming Pool

Location

Mortgage Calculator

Listing History

09/14/2026
Listed by Keller Williams R. E. Services
$2,990,000
  1. 09/14/2026$2,990,000
    Listed by Keller Williams R. E. Services

Property Details for 3851 Karen Lynn Drive

Exterior

Construction

  • Number Of Units Total: 1
  • Stories: 1
  • Stories Total: 1
  • Structure Type: House
  • Year Built: 1968
  • Common Walls: No Common Walls
  • Entry Level: 1
  • Entry Location: 1

Features

  • Pool Features: Private, In Ground
  • Pool Private: Yes
  • View: City Lights, Canyon

Measurements

  • Lot Size Acres: 0.33
  • Lot Size Area: 14,377
  • Lot Size Source: Assessor
  • Lot Size Square Feet: 14,377
  • Lot Size Units: Square Feet

Financial

Taxes

  • Parcel Number: 5660028039

Interior

Features

  • Fireplace Features: Great Room
  • Fireplace: Yes

Measurements

  • Living Area: 3,192
  • Living Area Source: Other
  • Living Area Units: Square Feet

Rooms

  • Bathrooms Full: 4
  • Bathrooms Total Integer: 4
  • Bedrooms Total: 3
  • Main Level Bathrooms: 4
  • Main Level Bedrooms: 3

Other

Location

  • Tax Lot: 61

Parking

Parking

  • Attached Garage: Yes
  • Garage Spaces: 2
  • Garage: Yes
  • Parking Features: Attached
  • Parking Total: 2

Schools

High School

  • High School District: Glendale Unified

Utilities

Equipment

  • Cooling: Central Air
  • Has Cooling: Yes
  • Heating: Central
  • Has Heating: Yes
  • Laundry Features: In Garage
  • Sewer: Public Sewer
  • Water Source: Public

Frequently Asked Questions

How many bedrooms and bathrooms does this single-family home have?

There are 3 bedrooms and 4 bathrooms in this single-family home at 3851 Karen Lynn Drive.

Does this single-family home have parking?

Yes, there are 2 parking spaces available for 3851 Karen Lynn Drive.

How does 3851 Karen Lynn Drive compare to other single-family homes in Chevy Chase?

This single-family home is listed 31% above the average price for single-family homes in Chevy Chase and has been on the market for 102 less days than the typical home in this area.

What is the square footage on this single-family home?

According to the MLS, this listing is 3,192 sqft.

3851 Karen Lynn Drive is a 3-bedroom, 4-bath single-family home for sale in Glendale CA 91206. On Prevu for 1 days at $2,990,000. This home features 3,192 square feet of living space, located in Chevy Chase. The median listing price for single-family homes in this area is $2,197,500. Additional amenities include air conditioning, parking, and swimming pool. View other single-family home listings in Glendale.

Based on information from California Regional Multiple Listing Service, Inc. and/or other sources. All data, including all measurements and calculations of area, is obtained from various sources and has not been, and will not be, verified by Prevu or the MLS. Information is provided exclusively for consumer's personal, non-commercial use and may not be used for any purpose other than to identify prospective properties consumer may be interested in purchasing.

Full MLS Disclaimers

Rebate estimate is indicative only and based on listing price and estimated buyer's agent commission paid by owner, if applicable. Final rebates are subject to Terms of Use and may vary due to final negotiated transaction terms.