

Prevu by reAlpha
BuySellBlogBrowse Listings

38454 Glenview DrFremont, CA 94536

For Sale

$2,099,950

Smart Buyer Rebate $21,000

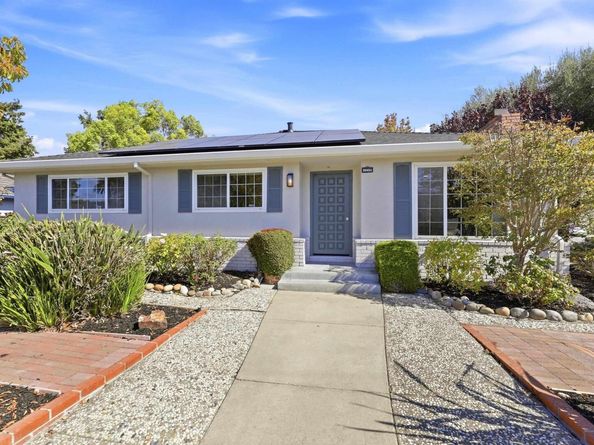
A LOVELY, OPEN-CONCEPT GLENMOOR HOME! A spacious 3 bed, 2.5 bath home with a huge Great Room. Updated Kitchen with gas range and an extended Kitchen Prep Area with extensive storage and Breakfast Bar. A lovely combination of style and function. Remodeled baths, recessed lighting, electric heat pump, paid-for solar and a new roof (Sept 2026). Master Bedroom with large vanity Master Bath with walk-in closet. Workout Area / Storage Room in Garage. Beautiful grounds, front and rear. Lush landscaping, play area in rear corner and gazebo dining. A lovely, large 2,119 sq ft home (per county records). Near all levels of Glenmoor-serving schools. **OPEN HOUSES: Sat. 10/31 from 12pm-3pm, and Sun. 11/1 from 1pm-4pm.**

Listed by Everett Eslinger

·

License #00335018

·

Coldwell Banker Realty

·

everett.eslinger@cbnorcal.com

Last updated October 29, 2026

·

Source: bridgeMLS #41149063

Listing Facts

  • TypeSingle-family
  • NeighborhoodGlenmoor
  • Bedrooms3
  • Bathrooms3
  • Days on Prevu38
  • HOA/Maint. Fees$518/annual
  • Size2,119 sqft
  • Price per sqft$991

Amenities

  • Dishwasher
  • Private Outdoor Space
  • Washer/Dryer
  • Pets Allowed
  • Air Conditioning
  • Swimming Pool

Location

Mortgage Calculator

Listing History

09/23/2026
Listed by Coldwell Banker Realty
$2,099,950
  1. 09/23/2026$2,099,950
    Listed by Coldwell Banker Realty

Property Details for 38454 Glenview Dr

Association

Amenities

  • Association Amenities: Greenbelt, Playground, Pool, Tennis Court(s), Game Court Exterior, Park, Picnic Area
  • Pets Allowed: Yes

Fees

  • Association Fee: $518.00 Annually
  • Association Fee Includes: Common Area Maint

General

  • Association Name: GLENMOOR GARDENS HOA

Exterior

Construction

  • Roof: Shingle
  • Stories: 1
  • Window Features: Double Pane Windows, Screens, Skylight(s), Window Coverings
  • Year Built: 1954
  • Architectural Style: Ranch
  • Builder Name: GLENMOOR
  • Construction Materials: Brick, Composition Shingles, Stucco
  • Exterior Features: Back Yard, Front Yard, Garden/Play, Side Yard, Sprinklers Automatic, Sprinklers Front, Entry Gate, Landscape Back, Landscape Front, Yard Space

Features

  • Fencing: Fenced, Wood
  • Patio And Porch Features: Patio, Porch Steps
  • Pool Features: Membership (Optional), Community

Measurements

  • Building Area Total: 2,119
  • Lot Features: Corner Lot, Back Yard, Front Yard, Landscaped, Paved, Sprinklers In Rear
  • Lot Size Acres: 0.24
  • Lot Size Area: 0
  • Lot Size Square Feet: 10,314
  • Lot Size Units: Acres

Financial

Taxes

  • Parcel Number: 50164814

Interior

Features

  • Appliances: Dishwasher, Electric Range, Gas Range, Microwave, Range, Refrigerator, Dryer, Washer
  • Fireplace Features: Family Room, Gas, Living Room, Stone, Wood Burning
  • Fireplace: Yes
  • Fireplaces Total: 2
  • Flooring: Hardwood, Tile, Vinyl, Carpet, Wood
  • Interior Features: Dining Area, Family Room, Storage, Breakfast Bar, Updated Kitchen

Measurements

  • Living Area: 2,119
  • Living Area Units: Square Feet

Rooms

  • Basement: Crawl Space
  • Bathrooms Full: 2
  • Bathrooms Partial: 1
  • Bathrooms Total Integer: 3
  • Bedrooms Total: 3
  • Rooms Total: 6

Other

Location

  • Subdivision Name: GLENMOOR

Parking

Parking

  • Covered Spaces: 2
  • Garage Spaces: 2
  • Parking Features: Attached, Garage, Int Access From Garage, Workshop In Garage, Other, Enclosed, See Remarks, Garage Door Opener

Schools

High School

  • High School District: Fremont (510) 657-2350

Utilities

Equipment

  • Cooling: Central Air
  • Electric: Photovoltaics Seller Owned
  • Heating: Electric, Heat Pump, Solar, Heat Pump-Air
  • Has Heating: Yes
  • Laundry Features: Dryer, In Garage, Washer, Other, Cabinets
  • Sewer: Public Sewer
  • Water Source: Public

Frequently Asked Questions

How many bedrooms and bathrooms does this single-family home have?

There are 3 bedrooms and 3 bathrooms in this single-family home at 38454 Glenview Dr.

Does this single-family home have parking?

Yes, there are 2 parking spaces available for 38454 Glenview Dr.

How does 38454 Glenview Dr compare to other single-family homes in Glenmoor?

This single-family home is listed 22% above the average price for single-family homes in Glenmoor and has been on the market for 33 less days than the typical home in this area.

What building or home owners association is the single-family home part of?

This single-family home is part of the GLENMOOR GARDENS HOA home owners association.

What is the square footage on this single-family home?

According to the MLS, this listing is 2,119 sqft.

38454 Glenview Dr is a 3-bedroom, 3-bath single-family home for sale in Fremont CA 94536. Listed on Prevu for 38 days at $2,099,950. This residence features 2,119 square feet of living space, located in Glenmoor. The median listing price for single-family homes in this area is $1,574,900. Additional amenities include private outdoor space, dishwasher, pets allowed, air conditioning, swimming pool, and washer/dryer. View other single-family home listings in Fremont.

Based on information from bridgeMLS and/or other sources. All data, including all measurements and calculations of area, is obtained from various sources and has not been, and will not be, verified by Prevu or the MLS. Information is provided exclusively for consumer's personal, non-commercial use and may not be used for any purpose other than to identify prospective properties consumer may be interested in purchasing.

Full MLS Disclaimers

Rebate estimate is indicative only and based on listing price and estimated buyer's agent commission paid by owner, if applicable. Final rebates are subject to Terms of Use and may vary due to final negotiated transaction terms.