

Prevu by reAlpha
BuySellBlogBrowse Listings

3845 N Tazewell StreetArlington, VA 22207

For Sale

$1,799,000

Smart Buyer Rebate $17,990

One of just 17 homes on this tucked awat cul-de-sac,3845 North Tazewell St is ready for new owners! Just minutes from Chain Bridge/Washington DC, this traditional all-brick Colonial offers exceptional space and an outstanding oportunity to make it your own.

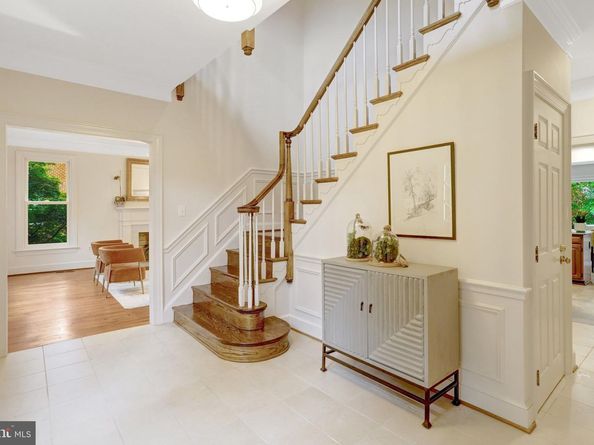
MAIN LEVEL: A gracious foyer welcomes you into a timeless floor plan with generously sized rooms well-suited to both everyday living and entertaining. The formal living room features a masonry fireplane, while the formal dining room is ideal for hosting speical occasions. The eat-in kitchen offers ample space and awaits your personalized touch to cresate the kitchen of your choice. Adjacent to the kitchen, the inviting family room is anchored by a wood-burning fireplace and opens directly to a private deck overlooking the level rear yard perfect for outdoor dining, play or relaxing in a peaceful setting. The mian level is further enhanced by a separate home office and powder room

BEDROOM LEVEL: A well-proportioned loft area above the foyer is filled with natural light, adding volume and architectural interest while providing flexible living space. The generously sized primary suite offers a rare combination of space and comfort , complete with a firelace, walk-in closet, dressing room, and a spacious bath with a jetted tub and

Listed by Karen E Close

·

License #0225060987

·

Century 21 Redwood Realty

·

7035179477

Last updated September 11, 2026

·

Source: BrightMLS #VAAR2078208

Listing Facts

  • TypeSingle-family
  • NeighborhoodStafford Albemarle Glebe
  • Bedrooms5
  • Bathrooms4
  • Days on Prevu32
  • Taxes$15,517/year
  • Size4,321 sqft
  • Price per sqft$416

Amenities

  • Dishwasher
  • Washer/Dryer
  • Parking

Location

Mortgage Calculator

Listing History

08/14/2026
Listed by Century 21 Redwood Realty
$1,799,000
  1. 08/14/2026$1,799,000
    Listed by Century 21 Redwood Realty

Property Details for 3845 N Tazewell Street

Exterior

Construction

  • New Construction: No
  • Property Condition: Excellent
  • Roof: Architectural Shingle
  • Window Features: Double Pane, Double Hung, Insulated, Screens, Vinyl Clad
  • Year Built: 1981
  • Architectural Style: Colonial
  • Builder Name: Reynolds
  • Construction Materials: Brick

Features

  • Other Structures: Above Grade, Below Grade
  • Waterfront: No

Measurements

  • Lot Features: Backs To Trees, No Thru Street
  • Lot Size Acres: 0.23
  • Lot Size Source: Assessor
  • Lot Size Square Feet: 10,131
  • Lot Size Units: Square Feet

Financial

Taxes

  • Tax Annual Amount: $15,517.00
  • Tax Year: 2026

Interior

Features

  • Appliances: Cooktop, Dishwasher, Disposal, Dryer, Icemaker, Microwave, Oven - Wall, Surface Unit, Washer
  • Fireplace Features: Mantel(s), Wood
  • Fireplace: Yes
  • Fireplaces Total: 4
  • Flooring: Carpet, Solid Hardwood
  • Interior Features: Attic, Bathroom - Soaking Tub, Bathroom - Stall Shower, Bathroom - Tub Shower, Breakfast Area, Carpet, Central Vacuum, Entry Level Bedroom, Family Room Off Kitchen, Floor Plan - Traditional, Formal/Separate Dining Room, Kitchen - Eat-In, Kitchen - Table Space, Primary Bath(s), Recessed Lighting, Skylight(s), Wet/Dry Bar, Walk-in Closet(s), Solar Tube(s), Wood Floors

Measurements

  • Living Area: 4,321
  • Living Area Source: Estimated

Rooms

  • Basement: Daylight, Full, Fully Finished, Garage Access, Heated, Improved, Interior Access, Outside Entrance
  • Has Basement: Yes
  • Bathrooms Full: 3
  • Bathrooms Half: 1
  • Bathrooms Total Integer: 4
  • Bedrooms Total: 5

Other

General

  • Senior Community: No

Location

  • Subdivision Name: GOLF CLUB MANOR
  • Tax Lot: 16-A-2

Parking

Parking

  • Garage Spaces: 2
  • Garage: Yes

Schools

Elementary School

  • Elementary School: JAMESTOWN

High School

  • High School: YORKTOWN

Middle or Junior School

  • Middle Or Junior School: WILLIAMSBURG

Utilities

Equipment

  • Cooling: Central A/C
  • Heating: Forced Air
  • Has Heating: Yes
  • Sewer: Public Sewer
  • Water Source: Public

Frequently Asked Questions

How many bedrooms and bathrooms does this single-family home have?

There are 5 bedrooms and 4 bathrooms in this single-family home at 3845 N Tazewell Street.

What schools are nearby to 3845 N Tazewell Street?

Nearby schools include the JAMESTOWN Elementary School, WILLIAMSBURG Middle School, and YORKTOWN High School.

Does this single-family home have parking?

Yes, there are 2 parking spaces available for 3845 N Tazewell Street.

What are the annual taxes for 3845 N Tazewell Street?

Annual taxes for this single-family home are estimated at $15,517.

How does 3845 N Tazewell Street compare to other single-family homes in Stafford Albemarle Glebe?

This single-family home is listed 12% below the average price for single-family homes in Stafford Albemarle Glebe and has been on the market for 20 more days than the typical home in this area.

What is the square footage on this single-family home?

According to the MLS, this listing is 4,321 sqft.

3845 N Tazewell Street is a 5-bedroom, 4-bath single-family home for sale in ARLINGTON VA 22207. On Prevu for 32 days at $1,799,000. This residence features 4,321 square feet of living space, located in Arlington County. The median listing price for single-family homes in this area is $2,060,000. Nearby schools include JAMESTOWN Elementary School, WILLIAMSBURG Middle School, and YORKTOWN High School. The home offers dishwasher, parking, and dryer. Explore more single-family home listings in Arlington County.

The data relating to real estate for sale on this website appears in part through the BRIGHT Internet Data Exchange program, a voluntary cooperative exchange of property listing data between licensed real estate brokerage firms in which participates, and is provided by BRIGHT through a licensing agreement. The information provided by this website is for the personal, non-commercial use of consumers and may not be used for any purpose other than to identify prospective properties consumers may be interested in purchasing. Copyright BRIGHT, All Rights Reserved.

Full MLS Disclaimers

Rebate estimate is indicative only and based on listing price and estimated buyer's agent commission paid by owner, if applicable. Final rebates are subject to Terms of Use and may vary due to final negotiated transaction terms.