

Prevu by reAlpha
BuySellBlogBrowse Listings

3843 S Oakville AVEOntario, CA 91761

For Sale

$700,000

Smart Buyer Rebate $7,000

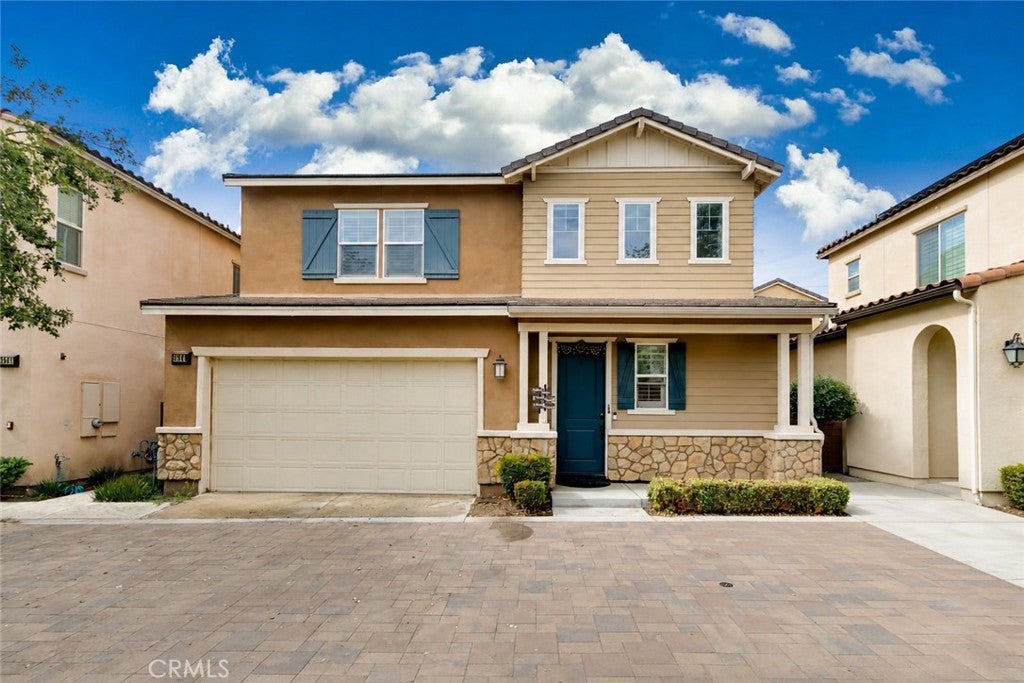
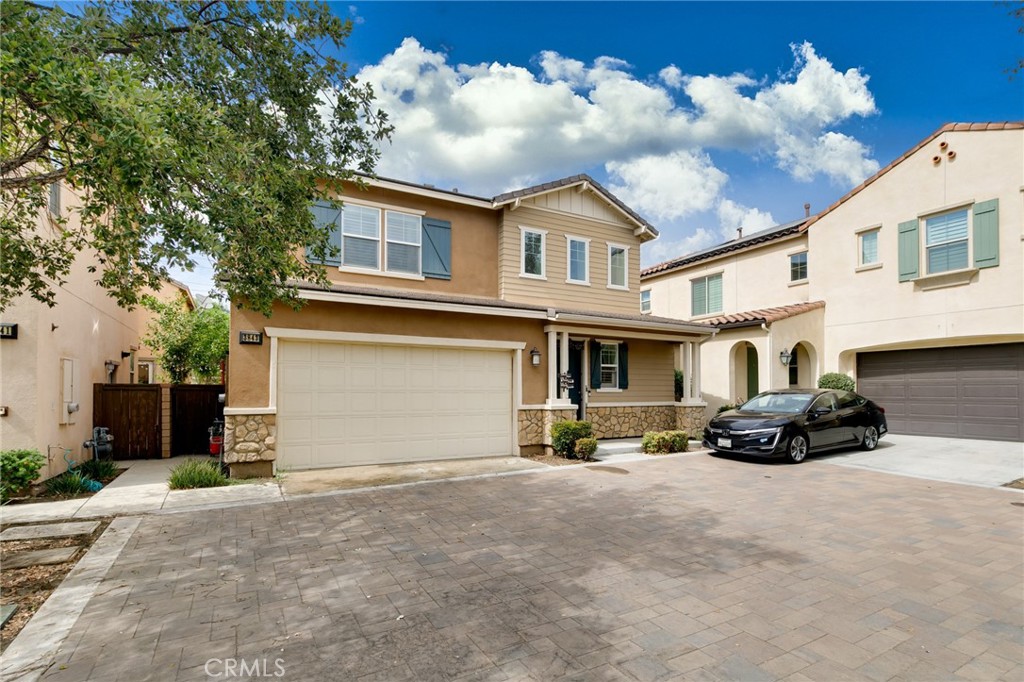
Welcome to this bright and beautiful two-story home located in the highly desirable New Haven community of Ontario Ranch. Built by Brookfield in 2017, this well-maintained home offers approximately 1,892 square feet of comfortable living space.
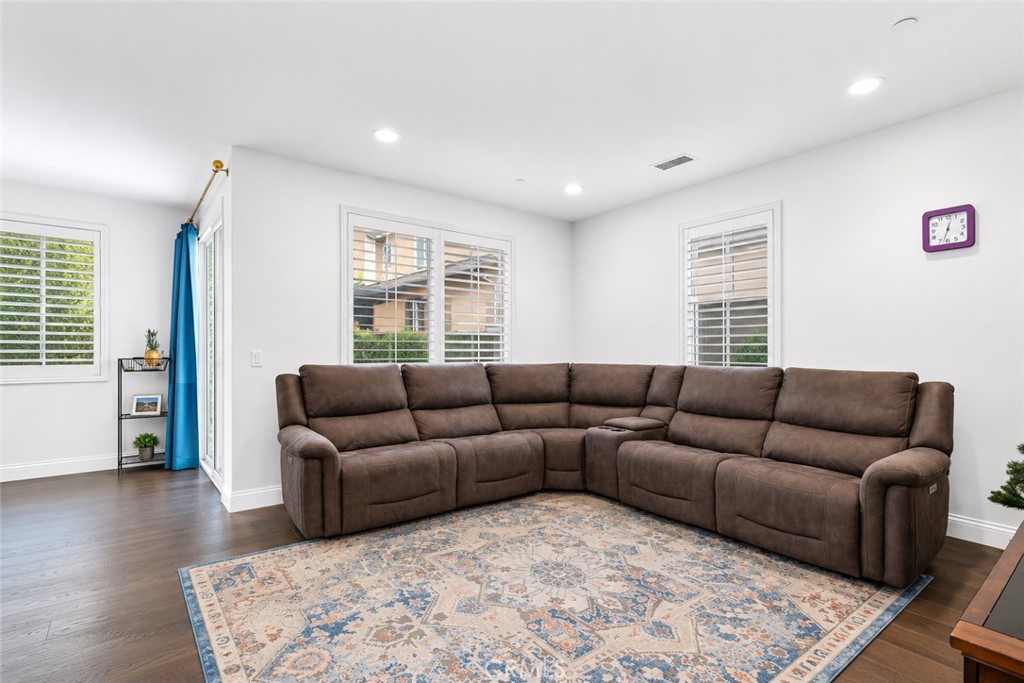
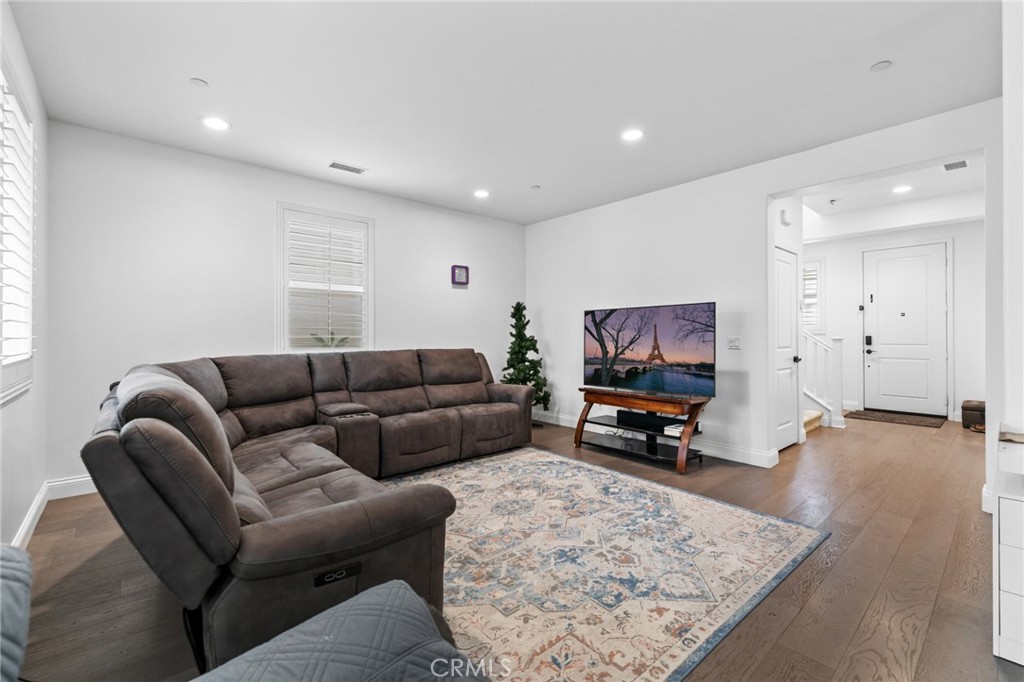
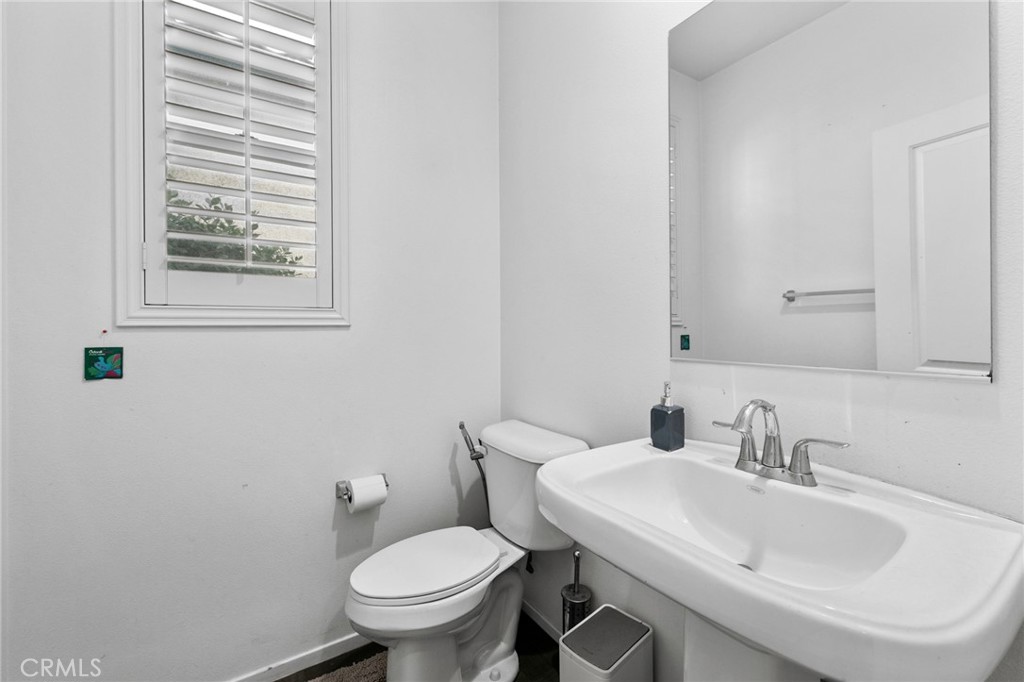
The first floor features an open-concept living area filled with natural light, complemented by plantation shutters throughout the home. The spacious kitchen offers abundant rich-stained cabinetry, granite countertops, stainless steel appliances, and plenty of space for cooking and entertaining.
Upstairs, you'll find a convenient laundry room with plumbing ready for a utility sink, along with generously sized bedrooms designed for comfortable everyday living.
One of this home's standout features is its exceptional location within the community—just a short walk to one of the neighborhood's resort-style pools and clubhouse. Residents of New Haven enjoy access to an impressive collection of amenities, including six resort-style pools, multiple clubhouses, parks, playgrounds, BBQ areas, pickleball courts, scenic walking trails, and more, offering an outstanding lifestyle for all ages.
Conveniently located near shopping, dining, entertainment, and everyday conveniences, with easy access to the 15, 60, and 91 freeways. Ontario Ranch, just north of Eastvale, is one of Southern California's fastest-growing and most desirable master-planned communities.
Don't miss this opportunity to own a beautiful home in one of Ontario Ranch's most sought-after neighborhoods!

Listed by TING CHEN

·

License #02158024

·

RE/MAX 2000 REALTY

·

949-993-8858

Listed by Chao Tian

·

License #02213980

·

RE/MAX 2000 REALTY

Last updated July 29, 2026

·

Source: CRMLS #WS26154499

Listing Facts

  • TypeSingle-family
  • NeighborhoodNew Haven
  • Bedrooms3
  • Bathrooms2.5
  • Days on Prevu15
  • HOA/Maint. Fees$195/month
  • Size1,892 sqft
  • Price per sqft$370

Amenities

  • Washer/Dryer
  • Air Conditioning
  • Parking
  • Swimming Pool

Location

Mortgage Calculator

Listing History

07/16/2026
Listed by RE/MAX 2000 REALTY
$700,000

Property Details for 3843 S Oakville AVE

Association

Amenities

  • Association Amenities: Clubhouse, Meeting Room, Barbecue, Picnic Area, Playground, Pool, Spa/Hot Tub
  • Community Features: Park, Street Lights, Pool

Fees

  • Association Fee: $195.00 Monthly

General

  • Association Name: BROOKFIELD

Exterior

Construction

  • Number Of Units Total: 1
  • Stories: 2
  • Stories Total: 2
  • Structure Type: House
  • Year Built: 2017
  • Common Walls: No Common Walls
  • Entry Level: 1
  • Entry Location: 1

Features

  • Pool Features: Community, Association
  • View: Neighborhood

Measurements

  • Lot Size Acres: 0.06
  • Lot Size Area: 2,750
  • Lot Size Source: Assessor
  • Lot Size Square Feet: 2,750
  • Lot Size Units: Square Feet

Financial

Taxes

  • Parcel Number: 0218442630000

Interior

Features

  • Appliances: Dryer, Washer
  • Interior Features: Walk-In Closet(s)

Measurements

  • Living Area: 1,892
  • Living Area Source: Assessor
  • Living Area Units: Square Feet

Rooms

  • Bathrooms Full: 2
  • Bathrooms Half: 1
  • Bathrooms Total Integer: 3
  • Bedrooms Total: 3
  • Main Level Bathrooms: 1

Other

Location

  • Tax Lot: 87

Parking

Parking

  • Attached Garage: Yes
  • Garage Spaces: 2
  • Garage: Yes
  • Parking Features: Attached
  • Parking Total: 2

Schools

High School

  • High School District: Mountain View

Utilities

Equipment

  • Cooling: Central Air
  • Has Cooling: Yes
  • Heating: Central
  • Has Heating: Yes
  • Laundry Features: Laundry Room
  • Sewer: Public Sewer
  • Water Source: Public

Frequently Asked Questions

How many bedrooms and bathrooms does this single-family home have?

There are 3 bedrooms and 2.5 bathrooms in this single-family home at 3843 S Oakville AVE.

Does this single-family home have parking?

Yes, there are 2 parking spaces available for 3843 S Oakville AVE.

How does 3843 S Oakville AVE compare to other single-family homes in New Haven?

This single-family home is listed 20% below the average price for single-family homes in New Haven and has been on the market for 58 less days than the typical home in this area.

What building or home owners association is the single-family home part of?

This single-family home is part of the BROOKFIELD home owners association.

What is the square footage on this single-family home?

According to the MLS, this listing is 1,892 sqft.

3843 S Oakville AVE is a 3-bedroom, 2.5-bath single-family home for sale in Ontario CA 91761. Listed on Prevu for 15 days at $700,000. This property features 1,892 square feet of living space, located in New Haven. The median listing price for single-family homes in this area is $879,500. The home offers air conditioning, parking, swimming pool, and washer/dryer. Browse more single-family home listings in Ontario.

Based on information from California Regional Multiple Listing Service, Inc. and/or other sources. All data, including all measurements and calculations of area, is obtained from various sources and has not been, and will not be, verified by Prevu or the MLS. Information is provided exclusively for consumer's personal, non-commercial use and may not be used for any purpose other than to identify prospective properties consumer may be interested in purchasing.

Full MLS Disclaimers

Rebate estimate is indicative only and based on listing price and estimated buyer's agent commission paid by owner, if applicable. Final rebates are subject to Terms of Use and may vary due to final negotiated transaction terms.