

Prevu by reAlpha
BuySellBlogBrowse Listings

3840 Broadway Street 26Boulder, CO 80304

For Sale

$673,900

Smart Buyer Rebate $6,739

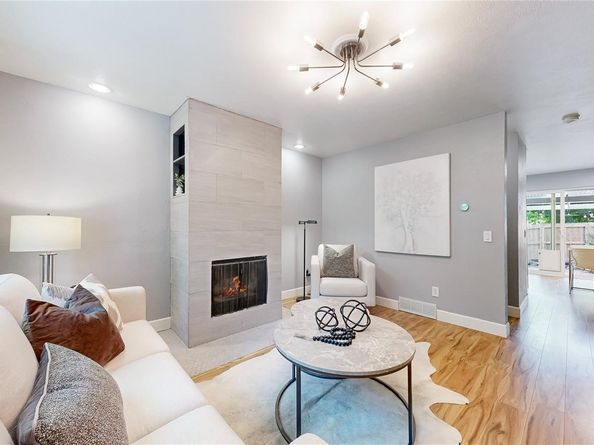
Live in the heart of North Boulder with walkability, style, and zero maintenance. This fully updated 3 bed, 3 bath townhome style condo offers bright, modern living with an efficient layout perfect for work from home, hosting friends, or weekend recharge time plus Seller is offering buyers $5000 towards closing costs, HOA dues or a temporary rate buy-down. The community is surrounded by mature trees and mountain views, creating a calm, tucked away feel while keeping you steps from coffee shops, restaurants, parks, and trailheads. Wonderland Lake, North Boulder Park, and the NoBo Arts District are all within minutes, and quick access to Highway 36 makes commuting effortless. A lock and leave lifestyle in one of Boulder’s most convenient and connected locations. PLUS, Seller is offering a $5,000 credit toward closing costs, HOA dues, or a rate buy-down, giving buyers meaningful flexibility and upfront savings.

Listed by Carol Powers

·

License #55049386

·

Coldwell Banker Realty 14

·

303-859-1278

Last updated July 29, 2026

·

Source: REcolorado #3749525

Listing Facts

  • TypeCondo
  • NeighborhoodNorwood - Quince
  • Bedrooms3
  • Bathrooms3
  • Days on Prevu23
  • HOA/Maint. Fees$458/month
  • Taxes$3,588/year
  • Size1,488 sqft
  • Price per sqft$453

Amenities

  • Dishwasher
  • Private Outdoor Space
  • Washer/Dryer
  • Pets Allowed
  • Parking

Location

Mortgage Calculator

Listing History

07/29/2026
Price Decreased
$673,900
07/08/2026
Listed by Coldwell Banker Realty 14
$689,000

Property Details for 3840 Broadway Street 26

Association

Amenities

  • Association Amenities: Park
  • Pets Allowed: Cats OK, Dogs OK

Fees

  • Association Fee: $458.00 Monthly
  • Association Fee Includes: Recycling, Sewer, Snow Removal, Trash

General

  • Association Name: Appleridge Park Condos

Exterior

Construction

  • Property Attached: Yes
  • Property Condition: Updated/Remodeled
  • Roof: Composition
  • Structure Type: Townhouse
  • Window Features: Double Pane Windows, Window Coverings
  • Year Built: 1971
  • Architectural Style: Contemporary
  • Building Name: Appleridge Park Condos
  • Common Walls: 2+ Common Walls
  • Construction Materials: Frame, Wood Siding
  • Entry Level: 1
  • Entry Location: Ground
  • Exterior Features: Lighting, Private Yard, Rain Gutters

Features

  • Fencing: Full
  • Patio And Porch Features: Covered, Front Porch, Patio

Measurements

  • Building Area Total: 1,488
  • Lot Features: Sprinklers In Front

Financial

Taxes

  • Parcel Number: R0075047
  • Tax Annual Amount: $3,588.00
  • Tax Year: 2025

Interior

Features

  • Appliances: Dishwasher, Disposal, Dryer, Gas Water Heater, Microwave, Oven, Range, Refrigerator, Washer
  • Fireplace Features: Living Room, Wood Burning
  • Fireplaces Total: 1
  • Flooring: Carpet, Tile, Vinyl
  • Interior Features: Ceiling Fan(s)

Measurements

  • Living Area: 1,488

Rooms

  • Basement: Finished
  • Has Basement: Yes
  • Bathrooms Full: 2
  • Bathrooms Half: 1
  • Bathrooms Total Integer: 3
  • Bedrooms Total: 3
  • Main Level Bathrooms: 1

Other

Environmental

  • Green Energy Efficient: Appliances, Exposure/Shade, Windows

General

  • Exclusions: Seller's Personal Property & Staging Items

Location

  • Subdivision Name: Norwood

Parking

Parking

  • Parking Features: Asphalt
  • Parking Total: 2

Schools

Elementary School

  • Elementary School: Crest View
  • Elementary School District: Boulder Valley RE 2

High School

  • High School: Boulder
  • High School District: Boulder Valley RE 2

Middle or Junior School

  • Middle Or Junior School: Centennial
  • Middle Or Junior School District: Boulder Valley RE 2

Utilities

Equipment

  • Cooling: Air Conditioning-Room, Attic Fan, Other
  • Electric: 110V
  • Heating: Forced Air
  • Laundry Features: In Unit
  • Sewer: Public Sewer
  • Utilities: Cable Available, Electricity Connected, Internet Access (Wired), Natural Gas Connected, Phone Available
  • Water Source: Public

Frequently Asked Questions

How many bedrooms and bathrooms does this condo have?

There are 3 bedrooms and 3 bathrooms in this condo at 3840 Broadway Street 26.

What schools are nearby to 3840 Broadway Street 26?

Nearby schools include the Crest View Elementary School, Centennial Middle School, and Boulder High School.

Does this condo have parking?

Yes, there are 2 parking spaces available for 3840 Broadway Street 26.

Are pets allowed at 3840 Broadway Street?

Yes, 3840 Broadway Street allows pets. Check the Property Details for any relevant restrictions.

What are the annual taxes for 3840 Broadway Street 26?

Annual taxes for this condo are estimated at $3,588.

How does 3840 Broadway Street 26 compare to other condos in Norwood - Quince?

This condo is listed 1% below the average price for condos in Norwood - Quince and has been on the market for 48 less days than the typical home in this area.

What building or home owners association is the condo part of?

This condo is in the Appleridge Park Condos building and is part of the Appleridge Park Condos home owners association.

What is the square footage on this condo?

According to the MLS, this listing is 1,488 sqft.

3840 Broadway Street 26 is a 3-bedroom, 3-bath condo for sale in Boulder CO 80304. Listed on Prevu for 23 days at $673,900. This includes a recent price decrease of $15,100. This home features 1,488 square feet of living space, located in Boulder. The median listing price for condos in this area is $1,087,000. Nearby schools include Crest View Elementary School, Centennial Middle School, and Boulder High School. Additional amenities include private outdoor space, dishwasher, pets allowed, parking, and washer/dryer. View other condo listings in Boulder.

The content relating to real estate for sale in this Web site comes in part from the Internet Data eXchange ("IDX") program of METROLIST, INC., DBA RECOLORADO® Real estate listings held by brokers other than Prevu are marked with the IDX Logo. This information is being provided for the consumers' personal, non-commercial use and may not be used for any other purpose. All information subject to change and should be independently verified.

Full MLS Disclaimers

Rebate estimate is indicative only and based on listing price and estimated buyer's agent commission paid by owner, if applicable. Final rebates are subject to Terms of Use and may vary due to final negotiated transaction terms.