

Prevu by reAlpha
BuySellBlogBrowse Listings

3839 54th Avenue SWSeattle, WA 98116

For Sale

$1,449,000

Smart Buyer Rebate $14,490

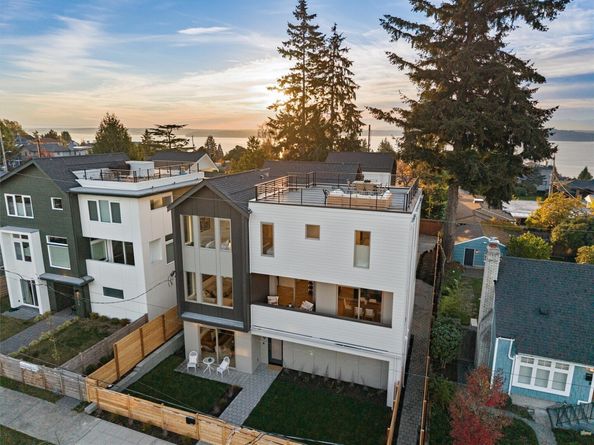
Stunning new construction thoughtfully designed & built by Coombes Development in the heart of Genesee Hill! This exceptional 4-bedroom, 3-full-bath stand-alone home showcases BREATHTAKING VIEWS from nearly every level, two primary suites, expansive windows, soaring ceilings, and high-end finishes throughout. The chef’s kitchen impresses w/ a generous center island, well-appointed butler’s pantry, premium SS appliances, abundant cabinetry, and stone countertops. The bright, open living & dining areas are perfect for entertaining, complemented by a spacious covered deck & convenient powder room. Upstairs, retreat to a luxurious primary suite featuring tall ceilings, an expansive walk-in closet, and a spa-inspired bath. Two additional bedrooms, a full bath, and a dedicated laundry room complete the upper level. The showstopper is the private rooftop deck with sweeping views of Puget Sound, Islands, mountains, & spectacular sunsets! Lower level offers a 2nd primary suite w/ French doors & direct yard access, provides exceptional flexibility for guests, work, or relaxation. Attached 2-car garage w/ direct access to the main level is a rare convenience. Additional highlights include ceiling mini-splits for heating & cooling, engineered hardwood floors, heated bathroom floors, and EV-ready parking. Ideally situated near Alki Beach & Alaska Junction, with fantastic restaurants, shops, parks, farmers market & entertainment just minutes away. Welcome home!

Listed by Jacob Menashe

·

Berkshire Hathaway HS NW

·

206-938-6864

Listed by Kaiya Seewald

·

Berkshire Hathaway HS NW

Last updated October 29, 2026

·

Source: NWMLS #2596741

Listing Facts

  • TypeSingle-family
  • NeighborhoodAlki Point
  • Bedrooms4
  • Bathrooms4
  • Days on Prevu9
  • HOA/Maint. Fees$22.5/month
  • Taxes$3,377/year
  • Size2,391 sqft
  • Price per sqft$606

Amenities

  • Dishwasher
  • Pets Allowed
  • Parking

Location

Mortgage Calculator

Listing History

10/22/2026
Listed by Berkshire Hathaway HS NW
$1,449,000
  1. 10/22/2026$1,449,000
    Listed by Berkshire Hathaway HS NW

Property Details for 3839 54th Avenue SW

Association

Fees

  • Association Fee: $22.50 Monthly
  • Association Fee Includes: See Remarks

Exterior

Construction

  • New Construction: Yes
  • Property Condition: Very Good
  • Roof: Composition, Flat
  • Structure Type: House
  • Year Built: 2026
  • Architectural Style: Modern
  • Builder Name: Coombes Development
  • Building Name: Shanks Orchard View Add To W S
  • Construction Materials: Cement Planked, Wood Products
  • Entry Location: Main
  • Exterior Features: Cement Planked, Wood Products

Features

  • Direction Faces: East
  • View: Mountains, Sound, Territorial

Measurements

  • Building Area Total: 2,391
  • Building Area Units: Square Feet
  • Lot Features: Alley, Curbs, Paved, Sidewalk
  • Lot Size Acres: 0.04
  • Lot Size Square Feet: 2,034
  • Lot Size Units: Square Feet

Financial

Taxes

  • Parcel Number: 77126001653839
  • Tax Annual Amount: $3,377.00
  • Tax Year: 2026

Interior

Features

  • Appliances: Dishwasher, Disposal, Microwave, Refrigerator, Stove(s)/Range(s)
  • Flooring: Ceramic Tile, Engineered Hardwood, Carpet
  • Interior Features: Dbl Pane/Storm Window, Dining Room, Pantry, Walk-In Closet(s), Water Heater

Measurements

  • Living Area: 2,391

Rooms

  • Bathrooms Full: 3
  • Bathrooms Half: 1
  • Bathrooms Total Integer: 4
  • Bedrooms Total: 4
  • Main Level Bathrooms: 1
  • Main Level Bedrooms: 1

Other

Location

  • Subdivision Name: Genesee

Parking

Parking

  • Attached Garage: Yes
  • Covered Spaces: 2
  • Garage: Yes
  • Parking Features: Attached Garage
  • Parking Total: 2

Schools

Elementary School

  • Elementary School: Genesee Hill Elementary

High School

  • High School: West Seattle High
  • High School District: Seattle

Middle or Junior School

  • Middle Or Junior School: Madison Mid

Utilities

Equipment

  • Has Cooling: Yes
  • Has Heating: Yes
  • Sewer: Sewer Connected
  • Water Source: Public

Frequently Asked Questions

How many bedrooms and bathrooms does this single-family home have?

There are 4 bedrooms and 4 bathrooms in this single-family home at 3839 54th Avenue SW.

What schools are nearby to 3839 54th Avenue SW?

Nearby schools include the Genesee Hill Elementary, Madison Mid Middle School, and West Seattle High.

Does this single-family home have parking?

Yes, there are 2 parking spaces available for 3839 54th Avenue SW.

What are the annual taxes for 3839 54th Avenue SW?

Annual taxes for this single-family home are estimated at $3,377.

How does 3839 54th Avenue SW compare to other single-family homes in Alki Point?

This single-family home is listed 39% below the average price for single-family homes in Alki Point and has been on the market for 70 less days than the typical home in this area.

What building or home owners association is the single-family home part of?

This single-family home is in the Shanks Orchard View Add To W S building.

What is the square footage on this single-family home?

According to the MLS, this listing is 2,391 sqft.

3839 54th Avenue SW is a 4-bedroom, 4-bath single-family home for sale in Seattle WA 98116. On Prevu for 9 days at $1,449,000. This home features 2,391 square feet of living space, located in Alki Point. The median listing price for single-family homes in this area is $1,247,000. Nearby schools include Genesee Hill Elementary, Madison Mid Middle School, and West Seattle High. Property amenities include dishwasher, pets allowed, and parking. Browse more single-family home listings in Seattle.

Based on information from NWMLS and/or other sources. All data, including all measurements and calculations of area, is obtained from various sources and has not been, and will not be, verified by Prevu or the MLS. Information is provided exclusively for consumer's personal, non-commercial use and may not be used for any purpose other than to identify prospective properties consumer may be interested in purchasing.

Full MLS Disclaimers

Rebate estimate is indicative only and based on listing price and estimated buyer's agent commission paid by owner, if applicable. Final rebates are subject to Terms of Use and may vary due to final negotiated transaction terms.