Prevu by reAlpha
BuySellBlogBrowse Listings

3838 N Perry Street 601Denver, CO 80212

For Sale

$1,000,000

Smart Buyer Rebate $10,000

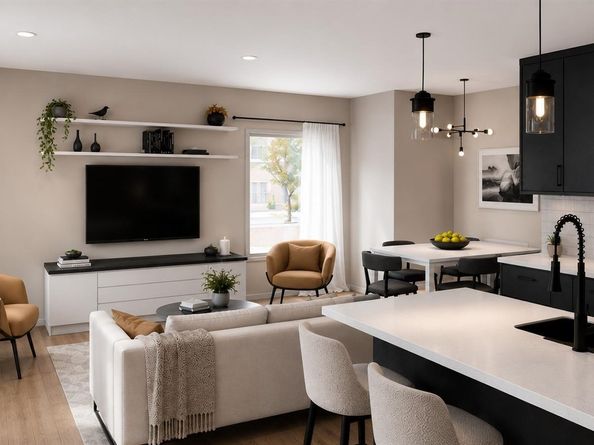
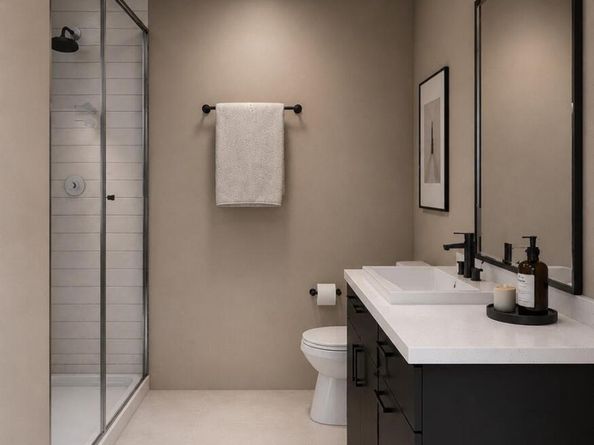
Only one shared wall and a two-car attached garage this Building 6 residence is one of the most private homes at Thirty Eight West, and it's nearly ready. Appliances and a few final installs are all that remain, with delivery expected within 30 days. 1,897 finished square feet across three levels. Three bedrooms and three full baths sit together on the upper level alongside the open living, dining, and kitchen space, plus a flexible loft that works as an office, den, or guest room. The main level keeps a powder room and a dedicated laundry room out of the way of daily living. Quartz counters, a five-piece primary bath, wood, tile, and carpet flooring, ceiling fans, high-speed internet ready, forced-air heat, and central air. No HOA dues shared elements are governed by a party wall agreement, so you keep the low-maintenance benefits without the monthly bill. Walk Score 93 puts Tennyson Street's restaurants and shops, Highlands Square, and Berkeley and Rocky Mountain Lake Parks within easy reach, with a quick drive to downtown Denver and I-70 west to the mountains. Permanent rate buydown available through November with the builder's preferred lender partners. Hard hats required until final CO same-day showings available with a sales representative, just call ahead.


Listed by Sammantha Drake

·

License #55051324

·

REDT LLC

·

720-468-7459

Last updated September 13, 2026

·

Source: REcolorado #2741137

Listing Facts

  • TypeSingle-family
  • NeighborhoodBerkeley
  • Bedrooms3
  • Bathrooms4
  • Days on Prevu103
  • Taxes$2,000/year
  • Size1,897 sqft
  • Price per sqft$527

Amenities

  • Dishwasher
  • Air Conditioning
  • Parking

Location

Mortgage Calculator

Listing History

08/06/2026
Price Decreased
$1,000,000
08/05/2026
Price Decreased
$1,110,000
07/29/2026
Price Increased
$1,110,100
07/22/2026
Price Decreased
$1,110,000
07/15/2026
Price Increased
$1,110,100
07/08/2026
Price Decreased
$1,110,000
07/01/2026
Price Increased
$1,110,100
06/22/2026
Price Increased
$1,110,000
06/20/2026
Price Decreased
$1,000,000
06/17/2026
Price Increased
$1,110,100
06/04/2026
Listed by REDT LLC
$1,110,000
  1. 08/06/2026$1,000,000
    Price Decreased
  2. 08/05/2026$1,110,000
    Price Decreased
  3. 07/29/2026$1,110,100
    Price Increased
  4. 07/22/2026$1,110,000
    Price Decreased
  5. 07/15/2026$1,110,100
    Price Increased
  6. 07/08/2026$1,110,000
    Price Decreased
  7. 07/01/2026$1,110,100
    Price Increased
  8. 06/22/2026$1,110,000
    Price Increased
  9. 06/20/2026$1,000,000
    Price Decreased
  10. 06/17/2026$1,110,100
    Price Increased
  11. 06/04/2026$1,110,000
    Listed by REDT LLC

Property Details for 3838 N Perry Street 601

Exterior

Construction

  • Property Attached: Yes
  • Property Condition: New Construction
  • Roof: Composition
  • Structure Type: Duplex
  • Year Built: 2026
  • Architectural Style: Contemporary
  • Common Walls: 1 Common Wall
  • Construction Materials: Frame

Measurements

  • Building Area Total: 1,897
  • Lot Size Acres: 0.03
  • Lot Size Area: 0
  • Lot Size Square Feet: 1,306
  • Lot Size Units: Acres

Financial

Taxes

  • Parcel Number: TBD
  • Tax Annual Amount: $2,000.00
  • Tax Year: 2025

Interior

Features

  • Appliances: Dishwasher, Disposal, Microwave, Range, Refrigerator
  • Flooring: Carpet, Tile, Wood
  • Interior Features: Ceiling Fan(s), Five Piece Bath, High Speed Internet, Primary Suite, Quartz Counters

Measurements

  • Living Area: 1,897

Rooms

  • Bathrooms Full: 3
  • Bathrooms Half: 1
  • Bathrooms Total Integer: 4
  • Bedrooms Total: 3
  • Main Level Bathrooms: 1

Other

Location

  • Subdivision Name: The Highlands

Parking

Parking

  • Attached Garage: Yes
  • Garage Spaces: 2
  • Parking Total: 2

Schools

Elementary School

  • Elementary School: Brown
  • Elementary School District: Denver 1

High School

  • High School: North
  • High School District: Denver 1

Middle or Junior School

  • Middle Or Junior School: Skinner
  • Middle Or Junior School District: Denver 1

Utilities

Equipment

  • Cooling: Central Air
  • Heating: Forced Air
  • Sewer: Public Sewer

Frequently Asked Questions

How many bedrooms and bathrooms does this single-family home have?

There are 3 bedrooms and 4 bathrooms in this single-family home at 3838 N Perry Street 601.

What schools are nearby to 3838 N Perry Street 601?

Nearby schools include the Brown Elementary School, Skinner Middle School, and North High School.

Does this single-family home have parking?

Yes, there are 2 parking spaces available for 3838 N Perry Street 601.

What are the annual taxes for 3838 N Perry Street 601?

Annual taxes for this single-family home are estimated at $2,000.

How does 3838 N Perry Street 601 compare to other single-family homes in Berkeley?

This single-family home is listed 1% below the average price for single-family homes in Berkeley and has been on the market for 38 more days than the typical home in this area.

What is the square footage on this single-family home?

According to the MLS, this listing is 1,897 sqft.

3838 N Perry Street 601 is a 3-bedroom, 4-bath single-family home for sale in Denver CO 80212. Listed on Prevu for 103 days at $1,000,000. This includes a recent price decrease of $110,000. This property features 1,897 square feet of living space, located in Berkeley. The median listing price for single-family homes in this area is $737,000. Nearby schools include Brown Elementary School, Skinner Middle School, and North High School. Additional amenities include dishwasher, air conditioning, and parking. Browse more single-family home listings in Denver.

The content relating to real estate for sale in this Web site comes in part from the Internet Data eXchange ("IDX") program of METROLIST, INC., DBA RECOLORADO® Real estate listings held by brokers other than Prevu are marked with the IDX Logo. This information is being provided for the consumers' personal, non-commercial use and may not be used for any other purpose. All information subject to change and should be independently verified.

Full MLS Disclaimers

Rebate estimate is indicative only and based on listing price and estimated buyer's agent commission paid by owner, if applicable. Final rebates are subject to Terms of Use and may vary due to final negotiated transaction terms.