








Construction
- Roof: Other
- Stories: 1
- Year Built: 1955
- Year Built Details: 2
Measurements
- Building Area Total: 1,440
- Lot Size Area: 5,900
- Lot Size Source: Assessor
- Lot Size Square Feet: 5,900
- Lot Size Units: Square Feet

For Sale
$1,295,000
Smart Buyer Rebate $12,950
Listed by Matt Hoke
·License #02102585
·eXp Realty of Northern California, Inc.
·408-891-9762
Last updated July 28, 2026
·Source: MLSListings #ML82051350
Exterior
Construction
Measurements
Financial
Taxes
Interior
Features
Measurements
Rooms
Parking
Parking
Schools
Elementary School
High School
Middle or Junior School
Utilities
Equipment
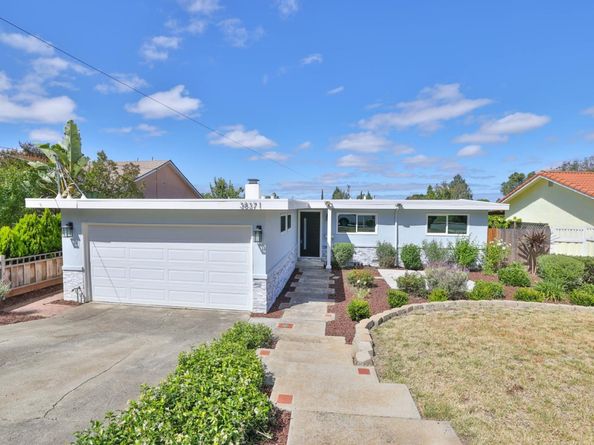
There are 4 bedrooms in this single-family home at 38371 Canyon Heights Drive.
Nearby schools include the Vallejo Mill Elementary, Centerville Junior High, and Washington High_2.
Yes, there are 2 parking spaces available for 38371 Canyon Heights Drive.
This single-family home is listed 9% below the average price for single-family homes in Canyon Heights-Vallejo Mills-Niles Crest and has been on the market for 47 less days than the typical home in this area.
According to the MLS, this listing is 1,440 sqft.
38371 Canyon Heights Drive is a 4-bedroom single-family home for sale in Fremont CA 94536. Available on Prevu for 40 days at $1,295,000. This home features 1,440 square feet of living space, located in Fremont. The median listing price for single-family homes in this area is $1,272,000. Nearby schools include Vallejo Mill Elementary, Centerville Junior High, and Washington High_2. Property amenities include pets allowed and parking. Explore more single-family home listings in Fremont.
The data relating to real estate for sale on this display comes in part from the Internet Data Exchange program of the MLSListings™️ MLS system. Real estate listings held by brokerage firms other than Prevu Real Estate are marked with the Internet Data Exchange and detailed information about them includes the names of the listing brokers and listing agents. Based on information from the MLSListings MLS) as of 07/28/2026. All data, including all measurements and calculations of area, is obtained from various sources and has not been, and will not be, verified by broker or MLS. All information should be independently reviewed and verified for accuracy. Properties may or may not be listed by the office/agent presenting the information. IDX display powered by Prevu Real Estate. Copyright 2026 MLSListings Inc. All rights reserved.
Full MLS DisclaimersRebate estimate is indicative only and based on listing price and estimated buyer's agent commission paid by owner, if applicable. Final rebates are subject to Terms of Use and may vary due to final negotiated transaction terms.


