

Prevu by reAlpha
BuySellBlogBrowse Listings

3837 Steck AveAustin, TX 78759

For Sale

$665,000

Smart Buyer Rebate $6,650

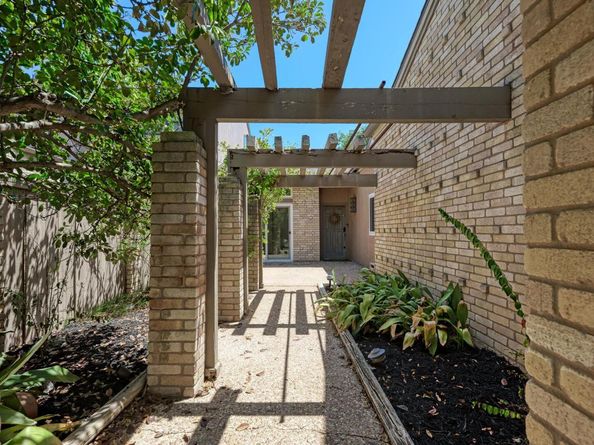
Charming updated townhome in Northwest Hills! Awesome floor plan with two large, beautiful courtyards for true indoor-outdoor living. Spacious living room features high ceilings and sliding doors to the rear courtyard. Thoughtfully redesigned kitchen is ideal for cooking and entertaining. Formal dining area with double fireplace plus a roomy breakfast area. Private primary suite boasts a beautifully renovated bath and sitting area opening to the rear courtyard; second bedroom/study opens through sliding doors to the front courtyard. Upstairs loft area plus additional bedroom and half bath. Lots of natural light throughout. Refrigerator, washer, and dryer included. Centrally located minutes from downtown Austin, parks, dining, and shopping. Roof (2024) and two AC units (2020 & 2024). Don't miss this one!

Listed by Alicia Smith

·

License #662491

·

JBGoodwin REALTORS WL

·

(512) 502-7601

Last updated September 11, 2026

·

Source: ACTRIS #9719813

Listing Facts

  • TypeSingle-family
  • NeighborhoodWestover Hills
  • Bedrooms3
  • Bathrooms3
  • Days on Prevu22
  • HOA/Maint. Fees$250/month
  • Taxes$7,733/year
  • Size2,191 sqft
  • Price per sqft$304

Amenities

  • Dishwasher
  • Private Outdoor Space
  • Air Conditioning
  • Parking
  • Swimming Pool

Location

Mortgage Calculator

Listing History

09/11/2026
Price Decreased
$665,000
08/24/2026
Listed by JBGoodwin REALTORS WL
$675,000
  1. 09/11/2026$665,000
    Price Decreased
  2. 08/24/2026$675,000
    Listed by JBGoodwin REALTORS WL

Property Details for 3837 Steck Ave

Association

Amenities

  • Community Features: Clubhouse, Pool

Fees

  • Association Fee: $250.00 Monthly
  • Association Fee Includes: Common Area Maintenance, Landscaping, Maintenance Grounds

General

  • Association Name: Courtland Oaks HOA

Exterior

Construction

  • Property Condition: Resale
  • Roof: Composition
  • Window Features: Skylight(s)
  • Year Built: 1974
  • Construction Materials: Masonry – Partial

Features

  • Direction Faces: North
  • Fencing: Fenced, Wood
  • Patio And Porch Features: Porch, Rear Porch

Measurements

  • Lot Features: Level, Sprinkler - Automatic, Sprinklers In Front, Trees-Medium (20 Ft - 40 Ft)
  • Lot Size Acres: 0.10
  • Lot Size Area: 0
  • Lot Size Square Feet: 4,660

Financial

Taxes

  • Parcel Number: 02450002190000
  • Tax Annual Amount: $7,733.00
  • Tax Assessed Value: $515,702.00
  • Tax Year: 2025

Interior

Features

  • Appliances: Dishwasher, Disposal, Electric Cooktop, Exhaust Fan, Electric Oven, Refrigerator, Washer/Dryer, Electric Water Heater
  • Fireplace Features: Dining Room, Living Room
  • Fireplaces Total: 1
  • Flooring: Carpet, Tile, Wood
  • Interior Features: Bar, Bookcases, Ceiling Fan(s), Vaulted Ceiling(s), Quartz Counters, Entrance Foyer, Multiple Dining Areas, Multiple Living Areas, Pantry, Primary Bedroom On Main, Smart Thermostat, Soaking Tub, Track Lighting

Measurements

  • Living Area: 2,191
  • Living Area Source: Public Records

Rooms

  • Bathrooms Full: 2
  • Bathrooms Half: 1
  • Bathrooms Total Integer: 3
  • Bedrooms Total: 3
  • Main Level Bedrooms: 2

Other

Location

  • Subdivision Name: Hillcrest Mesa Twnhs
  • Tax Lot: 19

Parking

Parking

  • Covered Spaces: 2
  • Garage Spaces: 2
  • Garage: Yes
  • Parking Features: Door-Single, Garage, Garage Door Opener
  • Parking Total: 2

Schools

Elementary School

  • Elementary School: Hill
  • Elementary School District: Austin ISD

High School

  • High School: Anderson
  • High School District: Austin ISD

Middle or Junior School

  • Middle Or Junior School: Murchison
  • Middle Or Junior School District: Austin ISD

Utilities

Equipment

  • Cooling: Central Air
  • Heating: Central
  • Sewer: Public Sewer
  • Utilities: Electricity Available
  • Water Source: Public

Frequently Asked Questions

How many bedrooms and bathrooms does this single-family home have?

There are 3 bedrooms and 3 bathrooms in this single-family home at 3837 Steck Ave.

What schools are nearby to 3837 Steck Ave?

Nearby schools include the Hill Elementary School, Murchison Middle School, and Anderson High School.

Does this single-family home have parking?

Yes, there are 2 parking spaces available for 3837 Steck Ave.

What are the annual taxes for 3837 Steck Ave?

Annual taxes for this single-family home are estimated at $7,733.

How does 3837 Steck Ave compare to other single-family homes in Westover Hills?

This single-family home is listed 81% below the average price for single-family homes in Westover Hills and has been on the market for 54 less days than the typical home in this area.

What building or home owners association is the single-family home part of?

This single-family home is part of the Courtland Oaks HOA home owners association.

What is the square footage on this single-family home?

According to the MLS, this listing is 2,191 sqft.

3837 Steck Ave is a 3-bedroom, 3-bath single-family home for sale in Austin TX 78759. On Prevu for 22 days at $665,000. This includes a recent price decrease of $10,000. This property features 2,191 square feet of living space, located in Westover Hills. The median listing price for single-family homes in this area is $375,000. Nearby schools include Hill Elementary School, Murchison Middle School, and Anderson High School. The home offers private outdoor space, dishwasher, air conditioning, parking, and swimming pool. Explore more single-family home listings in Austin.

Based on information from ACTRIS and/or other sources. All data, including all measurements and calculations of area, is obtained from various sources and has not been, and will not be, verified by Prevu or the MLS. Information is provided exclusively for consumer's personal, non-commercial use and may not be used for any purpose other than to identify prospective properties consumer may be interested in purchasing.

Full MLS Disclaimers

Rebate estimate is indicative only and based on listing price and estimated buyer's agent commission paid by owner, if applicable. Final rebates are subject to Terms of Use and may vary due to final negotiated transaction terms.