Prevu by reAlpha
BuySellBlogBrowse Listings

38351 Paseo Padre PkwyFremont, CA 94536

For Sale

$1,650,000

Smart Buyer Rebate $16,500

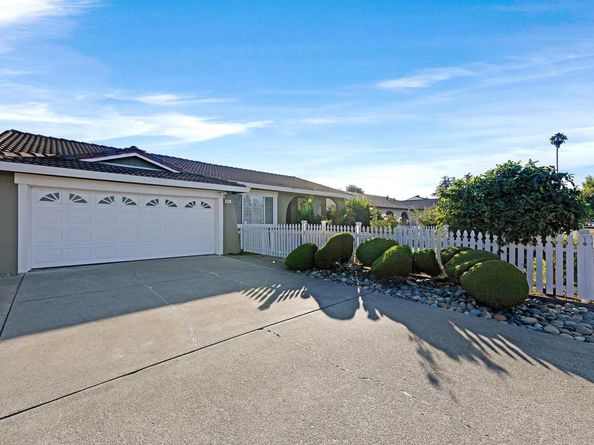
Welcome home to this exceptional single-story residence in the heart of Fremont, thoughtfully designed for both grand-scale entertaining and comfortable everyday living. From the moment you enter the dramatic foyer, you’ll appreciate the inviting layout, abundant natural light, and beautiful views of the expansive resort-style backyard. This refreshed 4-bedroom, 2-bath home, with approximately 1,800 square feet of living space & the potential for a 5th bedroom, offers a wonderful blend of elegance, comfort, and functionality. The spacious floor plan features a formal living room, formal dining room, family room, and gourmet kitchen. At the heart of the home is the beautifully updated kitchen, featuring granite countertops, a built-in refrigerator, wine refrigerator, and skylight that fills the space w/ natural light. The kitchen flows seamlessly into the family room, creating the perfect gathering space for family and friends. The family room features an attractive granite-faced & woodburning fireplace, wet bar, and TV with speakers. The large, open formal dining room provides an inviting setting for memorable dinners and celebrations, while the formal living room offers a welcoming space for relaxing and gathering with guests. The private primary suite offers a delightful office or sitting area, along with a separate bathroom featuring a deep tub and shower. The beautifully remodeled guest bathroom is filled with natural light from its skylight and provides convenient access to the gorgeous pergola and pool area ideal for entertaining guests and enjoying summer days. The true crowning jewel of this home is the expansive resort-style backyard. Step outside from the family room and discover your own private retreat, complete with a large, covered and beautifully lighted patio designed for outdoor dining, entertaining, and relaxing. A separate spacious area of the backyard features a sparkling pool & spa, creating the perfect setting for summer fun, peaceful evenings, and unforgettable gatherings w/ family and friends. Whether you’re hosting a lively celebration or enjoying a quiet evening under the stars, this backyard is sure to become one of your favorite places to be. Youl'll enjoy the delicious fruit from the apple, lemon and Guava trees Exceptional Fremont Location Situated in the highly regarded Parkmont Elementary School District and walking distance to Whole Food, downtown Fremont, park, shopping, BART & more. OH 9/5 & 9/6 from 1:00 to 4:00 p.m.


Listed by Sandy Hermerding

·

License #00571538

·

Legacy Real Estate & Assoc.

·

Off: 510-744-3500

Listed by Helena Gigi Ying

·

License #01774990

·

Legacy Real Estate & Assoc.

Last updated September 15, 2026

·

Source: bridgeMLS #41146953

Listing Facts

  • TypeSingle-family
  • NeighborhoodCenterville
  • Bedrooms4
  • Bathrooms2
  • Days on Prevu13
  • Size1,815 sqft
  • Price per sqft$909

Amenities

  • Dishwasher
  • Private Outdoor Space
  • Washer/Dryer
  • Air Conditioning
  • Parking
  • Swimming Pool

Location

Mortgage Calculator

Listing History

09/02/2026
Listed by Legacy Real Estate & Assoc.
$1,650,000
  1. 09/02/2026$1,650,000
    Listed by Legacy Real Estate & Assoc.

Property Details for 38351 Paseo Padre Pkwy

Exterior

Construction

  • Stories: 1
  • Window Features: Skylight(s)
  • Year Built: 1969
  • Architectural Style: Contemporary
  • Construction Materials: Brick, Stucco, Wood Siding
  • Exterior Features: Back Yard, Front Yard, Landscape Front

Features

  • Fencing: Fenced, Front Yard
  • Other Structures: Shed(s)
  • Patio And Porch Features: Covered
  • Pool Features: In Ground, Fenced, Outdoor Pool
  • Pool Private: Yes

Measurements

  • Building Area Total: 1,815
  • Lot Features: Level, Front Yard
  • Lot Size Acres: 0.18
  • Lot Size Area: 0
  • Lot Size Square Feet: 7,920
  • Lot Size Units: Acres

Financial

Taxes

  • Parcel Number: 501150482

Interior

Features

  • Appliances: Dishwasher, Gas Range, Microwave, Oven, Refrigerator, Dryer, Washer
  • Fireplace Features: Family Room, Wood Burning
  • Fireplace: Yes
  • Fireplaces Total: 1
  • Flooring: Hardwood, Tile, Other
  • Interior Features: No Additional Rooms, Counter - Solid Surface, Updated Kitchen, Sound System

Measurements

  • Living Area: 1,815
  • Living Area Units: Square Feet

Rooms

  • Basement: Crawl Space
  • Bathrooms Full: 2
  • Bathrooms Total Integer: 2
  • Bedrooms Total: 4
  • Rooms Total: 8

Other

Location

  • Subdivision Name: PARKMONT AREA

Parking

Parking

  • Covered Spaces: 2
  • Garage Spaces: 2
  • Parking Features: Attached

Utilities

Equipment

  • Cooling: Ceiling Fan(s), Central Air
  • Electric: No Solar, 220 Volts In Kitchen
  • Heating: Forced Air
  • Has Heating: Yes
  • Laundry Features: Dryer, In Garage, Washer
  • Sewer: Public Sewer
  • Water Source: Public

Frequently Asked Questions

How many bedrooms and bathrooms does this single-family home have?

There are 4 bedrooms and 2 bathrooms in this single-family home at 38351 Paseo Padre Pkwy.

Does this single-family home have parking?

Yes, there are 2 parking spaces available for 38351 Paseo Padre Pkwy.

How does 38351 Paseo Padre Pkwy compare to other single-family homes in Centerville?

This single-family home is listed 24% above the average price for single-family homes in Centerville and has been on the market for 49 less days than the typical home in this area.

What is the square footage on this single-family home?

According to the MLS, this listing is 1,815 sqft.

38351 Paseo Padre Pkwy is a 4-bedroom, 2-bath single-family home for sale in Fremont CA 94536. On Prevu for 13 days at $1,650,000. This property features 1,815 square feet of living space, located in Centerville. The median listing price for single-family homes in this area is $984,871. The home offers private outdoor space, dishwasher, air conditioning, parking, swimming pool, and washer/dryer. Explore more single-family home listings in Fremont.

Based on information from bridgeMLS and/or other sources. All data, including all measurements and calculations of area, is obtained from various sources and has not been, and will not be, verified by Prevu or the MLS. Information is provided exclusively for consumer's personal, non-commercial use and may not be used for any purpose other than to identify prospective properties consumer may be interested in purchasing.

Full MLS Disclaimers

Rebate estimate is indicative only and based on listing price and estimated buyer's agent commission paid by owner, if applicable. Final rebates are subject to Terms of Use and may vary due to final negotiated transaction terms.