

Prevu by reAlpha
BuySellBlogBrowse Listings

3832 BixbyLa Verne, CA 91750

For Sale

$560,000

Smart Buyer Rebate $5,600

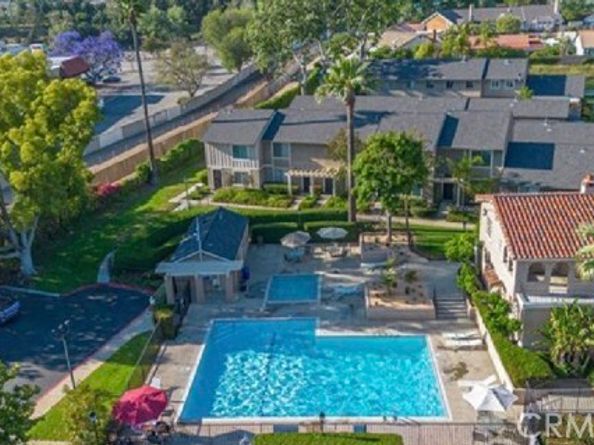
Welcome to this beautiful home in the highly desirable Bradford Place community of La Verne. The thoughtfully designed floor plan harmoniously blends the living room, dining area, and kitchen, offering both comfort and functionality. This is perfect for everyday living and entertaining. A sliding glass door leads to a private patio with direct access to the attached two-car garage. Upstairs offers three spacious bedrooms and a full bathroom. Enjoy nearby greenbelts, a community pool, and a prime location within walking distance to shopping and dining, all in the award-winning Bonita Unified School District. This is a must-see condo that truly offers comfort and convenience.

Listed by Victoria Andocilla

·

License #01488574

·

VIP Loans and Real Estate

·

626-715-6324

Last updated May 02, 2026

·

Source: bridgeMLS #CRCV26068729

Listing Facts

  • TypeSingle-family
  • NeighborhoodFoothill Corridor
  • Bedrooms3
  • Bathrooms2
  • Days on Prevu122
  • HOA/Maint. Fees$300/month
  • Size1,159 sqft
  • Price per sqft$483

Amenities

  • Air Conditioning
  • Parking
  • Swimming Pool

Location

Mortgage Calculator

Listing History

05/01/2026
Price Decreased
$560,000
04/01/2026
Listed by VIP Loans and Real Estate
$580,000

Property Details for 3832 Bixby

Association

Amenities

  • Association Amenities: Pool, Spa/Hot Tub

Fees

  • Association Fee: $300.00 Monthly

Exterior

Construction

  • Stories: 2
  • Year Built: 1972

Measurements

  • Building Area Total: 1,159
  • Lot Size Acres: 0.03
  • Lot Size Area: 0
  • Lot Size Square Feet: 1,348
  • Lot Size Units: Acres

Financial

Taxes

  • Parcel Number: 8666029012

Interior

Features

  • Flooring: Laminate, Carpet
  • Spa Features: Heated
  • Spa: Yes

Measurements

  • Living Area: 1,159
  • Living Area Units: Square Feet

Rooms

  • Bathrooms Full: 1
  • Bathrooms Partial: 1
  • Bathrooms Total Integer: 2
  • Bedrooms Total: 3

Parking

Parking

  • Covered Spaces: 2
  • Garage Spaces: 2
  • Parking Features: Detached

Schools

High School

  • High School District: Bonita Unified

Utilities

Equipment

  • Cooling: Central Air
  • Heating: Central
  • Has Heating: Yes
  • Laundry Features: In Garage
  • Sewer: Public Sewer
  • Water Source: Public

Frequently Asked Questions

How many bedrooms and bathrooms does this single-family home have?

There are 3 bedrooms and 2 bathrooms in this single-family home at 3832 Bixby.

Does this single-family home have parking?

Yes, there are 2 parking spaces available for 3832 Bixby.

How does 3832 Bixby compare to other single-family homes in Foothill Corridor?

This single-family home is listed 39% below the average price for single-family homes in Foothill Corridor and has been on the market for 43 more days than the typical home in this area.

What is the square footage on this single-family home?

According to the MLS, this listing is 1,159 sqft.

3832 Bixby is a 3-bedroom, 2-bath single-family home for sale in La Verne CA 91750. Available on Prevu for 122 days at $560,000. This includes a recent price decrease of $20,000. This residence features 1,159 square feet of living space, located in Foothill Corridor. The median listing price for single-family homes in this area is $949,450. The home offers air conditioning, parking, and swimming pool. Browse more single-family home listings in La Verne.

Based on information from bridgeMLS and/or other sources. All data, including all measurements and calculations of area, is obtained from various sources and has not been, and will not be, verified by Prevu or the MLS. Information is provided exclusively for consumer's personal, non-commercial use and may not be used for any purpose other than to identify prospective properties consumer may be interested in purchasing.

Full MLS Disclaimers

Rebate estimate is indicative only and based on listing price and estimated buyer's agent commission paid by owner, if applicable. Final rebates are subject to Terms of Use and may vary due to final negotiated transaction terms.