

Prevu by reAlpha
BuySellBlogBrowse Listings

3832 113th Drive SESnohomish, WA 98290

For Sale

$1,187,000

Smart Buyer Rebate $11,870

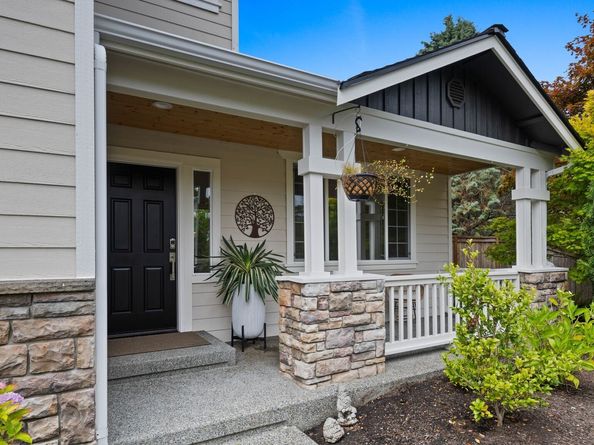
Welcome to the coveted Kensington Estates. This beautifully reimagined 2,835 sq. ft. Craftsman pristine park like .56+ acres offers the ultimate blend of modern luxury and structural peace of mind. The heart of the home features the family room with a gas fireplace just off the spectacular, sunlit chef's kitchen, completely redesigned with a seamless, single-level expansive quartz island, custom-refinished cabinetry, & a premium beveled Carrara marble tile backsplash. The structural layout flows effortlessly into soaring vaulted ceilings, formal dining & living room spaces & a dedicated main-floor office. The second floor has a luxury primary suite anchored by a fully updated 5-piece ensuite bath. 3 additional bedrooms a full bath & a bonus room complete the upper floor. Over $100K in Recent Capital Improvements: Enjoy total maintenance-free living with a brand-new roof, new high-efficiency dual-zone HVAC system, full attic insulation upgrade, fresh premium carpeting, beautifully updated laundry room and half bath on main floor. Large back patio for barbecues, entertaining and relaxing paired with privacy and the quiet tranquility of mature landscaping that backs to a true lush PNW greenbelt setting. Why buy a dated home with looming maintenance costs when you can move right into absolute perfection? Close to Charming downtown Snohomish. Unbeatable commuter access just of Hwy 9 & 2. Schedule your tour today!

Listed by Sandra K. Pelan

·

Northland Real Estate

·

425-397-0555

Last updated October 22, 2026

·

Source: NWMLS #2596621

Listing Facts

  • TypeSingle-family
  • NeighborhoodBunk Foss
  • Bedrooms4
  • Bathrooms3
  • Days on Prevu10
  • HOA/Maint. Fees$275/annual
  • Taxes$9,517.46/year
  • Size2,835 sqft
  • Price per sqft$419

Amenities

  • Dishwasher
  • Washer/Dryer
  • Pets Allowed
  • Parking

Location

Mortgage Calculator

Listing History

10/21/2026
Listed by Northland Real Estate
$1,187,000
  1. 10/21/2026$1,187,000
    Listed by Northland Real Estate

Property Details for 3832 113th Drive SE

Association

Amenities

  • Community Features: CCRs

Fees

  • Association Fee: $275.00 Annually
  • Association Fee Includes: Common Area Maintenance

Exterior

Construction

  • Property Condition: Very Good
  • Roof: Composition
  • Structure Type: House
  • Year Built: 2003
  • Architectural Style: Craftsman
  • Construction Materials: Stone, Wood
  • Entry Location: Main
  • Exterior Features: Stone, Wood

Features

  • Direction Faces: East
  • View: Mountains, Territorial

Measurements

  • Building Area Total: 2,835
  • Building Area Units: Square Feet
  • Lot Features: Dead End Street, Paved
  • Lot Size Acres: 0.56
  • Lot Size Square Feet: 24,394
  • Lot Size Units: Square Feet

Financial

Taxes

  • Parcel Number: 00912600003000
  • Tax Annual Amount: $9,517.46
  • Tax Year: 2026

Interior

Features

  • Appliances: Dishwasher, Disposal, Dryer, Microwave, Refrigerator, Stove(s)/Range(s), Washer
  • Fireplace Features: Gas
  • Fireplace: Yes
  • Fireplaces Total: 1
  • Flooring: Ceramic Tile, Hardwood, Carpet
  • Interior Features: Bath Off Primary, Dbl Pane/Storm Window, Dining Room, Fireplace, French Doors, Pantry, Skylight(s), Sprinkler System, Vaulted Ceiling(s), Walk-In Closet(s), Water Heater

Measurements

  • Living Area: 2,835

Rooms

  • Bathrooms Full: 2
  • Bathrooms Half: 1
  • Bathrooms Total Integer: 3
  • Bedrooms Total: 4
  • Main Level Bathrooms: 1

Other

Location

  • Subdivision Name: Snohomish

Parking

Parking

  • Attached Garage: Yes
  • Covered Spaces: 3
  • Garage: Yes
  • Parking Features: Attached Garage, RV Parking
  • Parking Total: 11

Schools

Elementary School

  • Elementary School: Buyer To Verify

High School

  • High School: Buyer To Verify
  • High School District: Lake Stevens

Middle or Junior School

  • Middle Or Junior School: Buyer To Verify

Utilities

Equipment

  • Has Cooling: Yes
  • Has Heating: Yes
  • Sewer: Septic Tank
  • Water Source: Public

Frequently Asked Questions

How many bedrooms and bathrooms does this single-family home have?

There are 4 bedrooms and 3 bathrooms in this single-family home at 3832 113th Drive SE.

What schools are nearby to 3832 113th Drive SE?

Nearby schools include the Buyer To Verify Elementary School, Buyer To Verify Middle School, and Buyer To Verify High School.

Does this single-family home have parking?

Yes, there are 11 parking spaces available for 3832 113th Drive SE.

What are the annual taxes for 3832 113th Drive SE?

Annual taxes for this single-family home are estimated at $9,517.

How does 3832 113th Drive SE compare to other single-family homes in Bunk Foss?

This single-family home is listed 5% below the average price for single-family homes in Bunk Foss and has been on the market for 32 less days than the typical home in this area.

What is the square footage on this single-family home?

According to the MLS, this listing is 2,835 sqft.

3832 113th Drive SE is a 4-bedroom, 3-bath single-family home for sale in Snohomish WA 98290. Available on Prevu for 10 days at $1,187,000. This property features 2,835 square feet of living space, located in Bunk Foss. The median listing price for single-family homes in this area is $1,165,000. Nearby schools include Buyer To Verify Elementary School, Buyer To Verify Middle School, and Buyer To Verify High School. Additional amenities include dishwasher, pets allowed, parking, and washer/dryer. View other single-family home listings in Snohomish County.

Based on information from NWMLS and/or other sources. All data, including all measurements and calculations of area, is obtained from various sources and has not been, and will not be, verified by Prevu or the MLS. Information is provided exclusively for consumer's personal, non-commercial use and may not be used for any purpose other than to identify prospective properties consumer may be interested in purchasing.

Full MLS Disclaimers

Rebate estimate is indicative only and based on listing price and estimated buyer's agent commission paid by owner, if applicable. Final rebates are subject to Terms of Use and may vary due to final negotiated transaction terms.