

Prevu by reAlpha
BuySellBlogBrowse Listings

3830 Barnes AvenueBronx, NY 10467

For Sale

$640,000

Smart Buyer Rebate $3,500

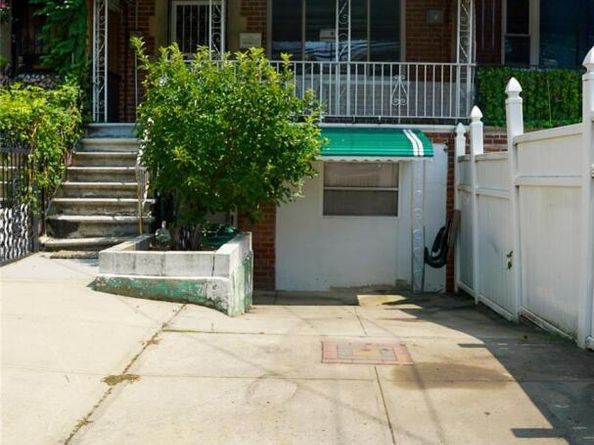
If you're looking for property that is comfortable and spacious...then this is it! Beautiful, move-in condition, duplex home with a full finished walk-in basement. Hardwood floors throughout the entire house. Wood moldings highlighting hallway passages. There is a large Living Room adjoining the separate Dining Area which overlooks the kitchen featuring lots of cabinets/storage space. The gas stove is stainless steel. There is no refrigerator. On the second floor, there are 3 ample sized bedrooms with a modern hall bath. There are hall closets on both floors. Basement has two large rooms with ceiling fans, bathroom and utility area with a sink. There are two egresses to the basement...one to the front, and the other to the backyard. The property has a c/o for multi-purpose use regarding the basement, and the area was formerly and legally used as a Day Care. The hot water heater and above ground oil tank are NEW. The driveway can hold up to three cars, so parking is not a problem! There is a sizeable backyard to do lots of planting or entertaining. Less than five minutes walk to the Train Station or bus. Close to all amenities, highways and shopping. Sold in "as is" condition. Come and enjoy your new home!

Listed by Arlene Nembhard

·

Amen Realty Services

·

914-997-7933

Last updated August 29, 2026

·

Source: OneKey #1033008

Listing Facts

  • TypeSingle-family
  • NeighborhoodWilliamsbridge
  • Bedrooms4
  • Bathrooms2
  • Days on Prevu45
  • Taxes$4,745.68/year
  • Size1,656 sqft
  • Price per sqft$386

Amenities

  • Parking

Location

Mortgage Calculator

Listing History

08/28/2026
Price Decreased
$640,000
08/01/2026
Status changed to Active
$650,000
08/01/2026
Listed by Amen Realty Services
$650,000
  1. 08/28/2026$640,000
    Price Decreased
  2. 08/01/2026$650,000
    Status changed to Active
  3. 08/01/2026$650,000
    Listed by Amen Realty Services

Estimated Closing Costs

Attorney Fees
$4,000
Title Insurance
$2,880
Bank Attorney
$1,500
Mortgage Recording Tax
$9,856
Other Closing Costs
$4,000
Total
$22,236

Estimated closing costs are based on the list price of $640,000 and a 20% downpayment. These estimates are for indicative purposes only. Actual closing costs may vary for each transaction. See the Closing Costs Calculator for calculations specific to your situation.

Property Details for 3830 Barnes Avenue

Exterior

Construction

  • Property Attached: Yes
  • Property Condition: Actual
  • Window Features: Insulated Windows, Screens
  • Year Built: 1950
  • Architectural Style: Colonial
  • Construction Materials: Brick
  • Exterior Features: Awning(s), Balcony, Garden, Mailbox, Rain Gutters

Measurements

  • Building Area Total: 1,656
  • Building Area Units: Square Feet
  • Lot Size Acres: 0.04
  • Lot Size Square Feet: 1,946

Financial

Taxes

  • Parcel Number: 04679-0038
  • Tax Annual Amount: $4,745.68
  • Tax Assessed Value: $36,900.00
  • Tax Year: 2025

Interior

Features

  • Appliances: Gas Oven, Gas Range, Gas Water Heater
  • Flooring: Hardwood, Tile, Vinyl
  • Interior Features: Eat-in Kitchen, Entrance Foyer, Formal Dining, Open Floorplan

Measurements

  • Living Area: 1,656
  • Living Area Source: Public Records

Rooms

  • Basement: Finished, Full
  • Has Basement: Yes
  • Bathrooms Full: 2
  • Bathrooms Total Integer: 2
  • Bedrooms Total: 4
  • Rooms Total: 7

Parking

Parking

  • Parking Features: Driveway
  • Parking Total: 3

Schools

Elementary School

  • Elementary School: Contact Agent
  • Elementary School District: Contact Agent

High School

  • High School: Bronx Regional High School
  • High School District: Bronx 12

Middle or Junior School

  • Middle Or Junior School: Frederick Douglass Acad V Middle Sch
  • Middle Or Junior School District: Bronx 12

Utilities

Equipment

  • Cooling: Wall/Window Unit(s)
  • Heating: Oil
  • Laundry Features: Gas Dryer Hookup, In Basement, Washer Hookup
  • Sewer: Public Sewer
  • Utilities: Electricity Connected, Natural Gas Connected, Phone Available, Trash Collection Public, Water Connected
  • Water Source: Public

Frequently Asked Questions

How many bedrooms and bathrooms does this single-family home have?

There are 4 bedrooms and 2 bathrooms in this single-family home at 3830 Barnes Avenue.

What schools are nearby to 3830 Barnes Avenue?

Nearby schools include the Contact Agent Elementary School, Frederick Douglass Acad V Middle Sch, and Bronx Regional High School.

Does this single-family home have parking?

Yes, there are 3 parking spaces available for 3830 Barnes Avenue.

What are the annual taxes for 3830 Barnes Avenue?

Annual taxes for this single-family home are estimated at $4,745.

How does 3830 Barnes Avenue compare to other single-family homes in Williamsbridge?

This single-family home is listed 8% below the average price for single-family homes in Williamsbridge and has been on the market for 105 less days than the typical home in this area.

What is the square footage on this single-family home?

According to the MLS, this listing is 1,656 sqft.

3830 Barnes Avenue is a 4-bedroom, 2-bath single-family home for sale in Bronx NY 10467. On Prevu for 45 days at $640,000. This includes a recent price decrease of $10,000. This home features 1,656 square feet of living space, located in Williamsbridge. The median listing price for single-family homes in this area is $899,000. Nearby schools include Contact Agent Elementary School, Frederick Douglass Acad V Middle Sch, and Bronx Regional High School. The home offers parking. Explore more single-family home listings in Bronx.

The data relating to real estate for sale on this website comes in part from the IDX Program of OneKey™ MLS. The source of the displayed data is either the property owner or public record provided by non-governmental third parties. It is believed to be reliable but not guaranteed. This information is provided exclusively for consumers’ personal, non-commercial use. Information Copyright 2026, OneKey™ MLS. All Rights Reserved.

Full MLS Disclaimers

Rebate estimate is indicative only and based on listing price and estimated buyer's agent commission paid by owner, if applicable. Final rebates are subject to Terms of Use and may vary due to final negotiated transaction terms.