Prevu by reAlpha
BuySellBlogBrowse Listings

383 Woodlands RoadHarrison, NY 10528

For Sale

$6,995,000

Smart Buyer Rebate $69,950

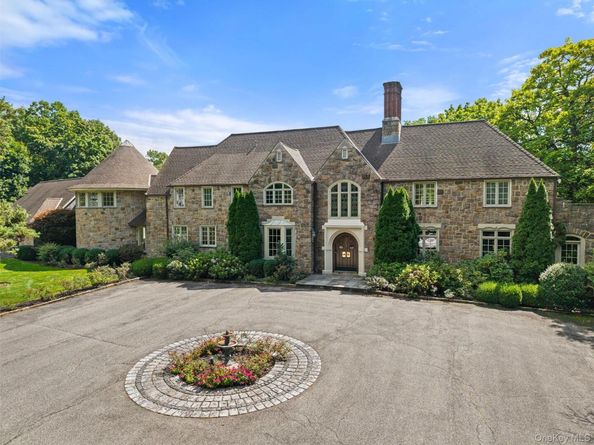
The ultimate legacy estate offering a premiere year-round resort lifestyle. This architecturally significant residence was magnificently expanded and rebuilt in 2009, ensuring every meaningful system and interior design element meets the highest modern standards. Set on 3 spectacular, ultra-private acres, the property features timeless craftsmanship and bespoke finishes, the floor plan flows effortlessly to create exceptional indoor-outdoor entertaining opportunities, and the grand scale of the home is matched only by the magnitude of its amenities. Step inside the striking foyer to discover stunning millwork and moldings, gleaming hardwood floors, and sun-drenched spaces overlooking the sweeping park-like property. The formal living room with wood-burning fireplace and library are dripping with handsome millwork, and the open concept family room with gas fireplace is the perfect place to relax. The spacious eat-in chef’s kitchen boasts highest-end appliances, stunning custom cabinetry, Thassos marble countertops, and connects directly to a fully-appointed wet bar and dining room, ideal for hosting dinner parties. The main level also includes a guest bedroom with ensuite bath and a separate entrance, fully outfitted mudroom, laundry room, and access to the immaculate three-car garage. Ascend to the second level and arrive at the palatial owner’s retreat, including a cozy gas fireplace, 2 custom walk-in closets, spa-like bathroom with dual vanities and separate water closet, and a private stone terrace overlooking the incredible grounds. Also on the second level are 3 additional bedrooms, one with an ensuite bathroom and two sharing a hall bathroom, a modern office with ensuite bathroom which could also serve as a bedroom, and attic storage space. Downstairs, the finished lower level is an ultra-luxury sanctuary unto itself, including a professional-quality gym opening to a saltwater infinity pool, fully-appointed pool cabana, screening room, guest suite, playroom, and an additional office and laundry room. Outside, the lush gardens and grounds include privacy trees and landscaping, multiple patios and terraces, and a brand-new Sport-Tech acrylic tennis court. Ideally located in the prestigious Sterling Ridge section of Harrison, 383 Woodlands is minutes from restaurants, shopping, parkways, private airport, Metro North to Manhattan. Create your own legacy at this remarkable estate.

--

Listed by Heather D. Harrison

·

Compass Greater NY, LLC

·

914-725-7737

Listed by Megan Serbagi

·

Compass Greater NY, LLC

Last updated October 23, 2026

·

Source: OneKey #1045782

Listing Facts

  • TypeSingle-family
  • NeighborhoodSterling Ridge - The Trails
  • Bedrooms6
  • Bathrooms8
  • Days on Prevu33
  • Taxes$64,706.23/year
  • Size11,118 sqft
  • Price per sqft$629

Amenities

  • Dishwasher
  • Private Outdoor Space
  • Washer/Dryer
  • Air Conditioning
  • Elevator
  • Parking
  • Swimming Pool

Location

Mortgage Calculator

Listing History

09/28/2026
Status changed to Active
$6,995,000
09/28/2026
Listed by Compass Greater NY, LLC
$6,995,000
  1. 09/28/2026$6,995,000
    Status changed to Active
  2. 09/28/2026$6,995,000
    Listed by Compass Greater NY, LLC

Property Details for 383 Woodlands Road

Exterior

Construction

  • Property Condition: Actual, Updated/Remodeled
  • Year Built: 2009
  • Architectural Style: Colonial, Estate
  • Construction Materials: Stone
  • Exterior Features: Balcony, Electric Grill, Fire Pit, Garden, Gas Grill, Juliet Balcony, Lighting, Mailbox, Rain Gutters, Speakers, Tennis Court(s)

Features

  • Fencing: Back Yard
  • Patio And Porch Features: Patio
  • Pool Features: Fenced, In Ground, Infinity, Outdoor Pool, Pool Cover, Salt Water
  • Pool Private: Yes
  • Road Frontage Type: County Road
  • View: Panoramic, Trees/Woods

Measurements

  • Building Area Total: 8,473
  • Building Area Units: Square Feet
  • Frontage Type: County Road
  • Lot Size Acres: 3.00
  • Lot Size Square Feet: 130,680

Financial

Taxes

  • Parcel Number: 2801-000-516-00000-000-0006
  • Tax Annual Amount: $64,706.23
  • Tax Assessed Value: $38,500.00
  • Tax Year: 2026

Interior

Features

  • Appliances: Cooktop, Dishwasher, Disposal, Dryer, Exhaust Fan, Freezer, Gas Cooktop, Gas Oven, Gas Range, Microwave, Oven, Range, Refrigerator, Stainless Steel Appliance(s), Washer, Gas Water Heater, Wine Refrigerator
  • Fireplace Features: Bedroom, Family Room, Gas, Living Room
  • Fireplace: Yes
  • Fireplaces Total: 3
  • Flooring: Carpet, Hardwood
  • Interior Features: First Floor Bedroom, First Floor Full Bath, Built-in Features, Cathedral Ceiling(s), Ceiling Fan(s), Central Vacuum, Chefs Kitchen, Crown Molding, Double Vanity, Eat-in Kitchen, Elevator, Entertainment Cabinets, Entrance Foyer, Formal Dining, High Ceilings, His And Hers Closets, Kitchen Island, Marble Counters, Open Floorplan, Open Kitchen, Original Details, Pantry, Primary Bathroom, Recessed Lighting, Smart Thermostat, Sound System, Speakers, Storage, Walk Through Kitchen, Walk-In Closet(s), Wet Bar
  • Spa Features: Bath

Measurements

  • Living Area: 11,118
  • Living Area Source: Other

Rooms

  • Basement: Finished, Full, Walk-Out Access
  • Has Basement: Yes
  • Bathrooms Full: 7
  • Bathrooms Half: 1
  • Bathrooms Total Integer: 8
  • Bedrooms Total: 6
  • Rooms Total: 16

Other

Location

  • Subdivision Name: Sterling Ridge

Parking

Parking

  • Garage Spaces: 3
  • Garage: Yes
  • Parking Features: Driveway, Garage, Garage Door Opener, Heated Garage, Private, Storage

Schools

Elementary School

  • Elementary School: Harrison Avenue Elementary School - Harrison
  • Elementary School District: Harrison

High School

  • High School: Harrison High School
  • High School District: Harrison

Middle or Junior School

  • Middle Or Junior School: Louis M Klein Middle School
  • Middle Or Junior School District: Harrison

Utilities

Equipment

  • Cooling: Central Air
  • Heating: Hot Air, Natural Gas
  • Laundry Features: Laundry Room, Multiple Locations
  • Other Equipment: Generator, Irrigation Equipment, Other, Pool Equip/Cover
  • Sewer: Public Sewer
  • Utilities: Natural Gas Connected, Trash Collection Public, Water Connected
  • Water Source: Public

Frequently Asked Questions

How many bedrooms and bathrooms does this single-family home have?

There are 6 bedrooms and 8 bathrooms in this single-family home at 383 Woodlands Road.

What schools are nearby to 383 Woodlands Road?

Nearby schools include the Harrison Avenue Elementary School - Harrison, Louis M Klein Middle School, and Harrison High School.

Does this single-family home have parking?

Yes, there are 3 parking spaces available for 383 Woodlands Road.

What are the annual taxes for 383 Woodlands Road?

Annual taxes for this single-family home are estimated at $64,706.

How does 383 Woodlands Road compare to other single-family homes in Sterling Ridge - The Trails?

This single-family home is listed 46% above the average price for single-family homes in Sterling Ridge - The Trails and has been on the market for 99 less days than the typical home in this area.

What is the square footage on this single-family home?

According to the MLS, this listing is 11,118 sqft.

383 Woodlands Road is a 6-bedroom, 8-bath single-family home for sale in Harrison NY 10528. Listed on Prevu for 33 days at $6,995,000. This home features 11,118 square feet of living space, located in Sterling Ridge - The Trails. The median listing price for single-family homes in this area is $4,297,500. Nearby schools include Harrison Avenue Elementary School - Harrison, Louis M Klein Middle School, and Harrison High School. Additional amenities include private outdoor space, dishwasher, elevator, air conditioning, parking, swimming pool, and washer/dryer. Explore more single-family home listings in Harrison.

The data relating to real estate for sale on this website comes in part from the IDX Program of OneKey™ MLS. The source of the displayed data is either the property owner or public record provided by non-governmental third parties. It is believed to be reliable but not guaranteed. This information is provided exclusively for consumers’ personal, non-commercial use. Information Copyright 2026, OneKey™ MLS. All Rights Reserved.

Full MLS Disclaimers

Rebate estimate is indicative only and based on listing price and estimated buyer's agent commission paid by owner, if applicable. Final rebates are subject to Terms of Use and may vary due to final negotiated transaction terms.