Prevu by reAlpha
BuySellBlogBrowse Listings

3825 Twilight Drive SBenbrook, Texas 76116

For Sale

$397,500

Smart Buyer Rebate $3,975

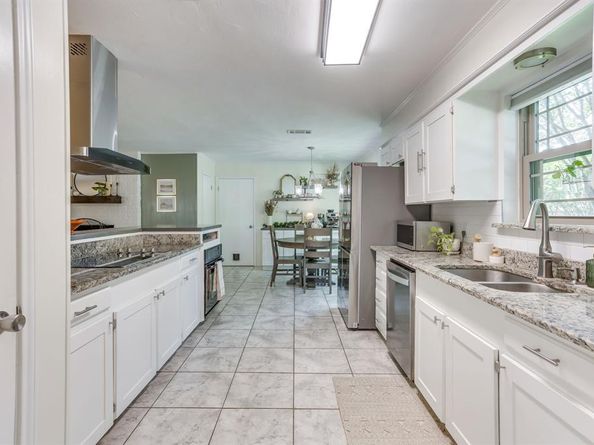
OPEN HOUSE SUNDAY 1-3pm!! Looking for more than just another 3-bedroom, 2-bath home? This well maintained Benbrook property offers the kind of flexible space that’s hard to find, including 2 dining areas, a converted garage, detached workshop with electric and AC, and a backyard designed for enjoying TX evenings. Inside, you’ll find updated flooring and a comfortable living room centered around a large brick fireplace. The kitchen provides excellent storage with abundant cabinets and 2 pantries, and opens to a bright breakfast nook overlooking the side yard. A built-in coffee bar adds charm and convenience. The primary suite is a private retreat and features a large walk-in closet and tiled shower. Bedroom 2 is full of character with its built-in window seat tucked under the trees outside, and a walk-in closet. One of the most unique features is the converted two-car garage. Currently used as a workspace, it could serve as a game room, home gym, homeschool room, or flex space. Buyers who prefer covered parking could easily change it back into a traditional garage. Step outside to enjoy a backyard shaded by mature trees, complete with a pergola-covered patio and string lights that create an inviting setting for entertaining or relaxing. The pergola stays with the property, making it easy to enjoy the outdoor space from day one. A small storage shed provides space for lawn equipment and tools, while the large detached workshop is a rare bonus. Equipped with electricity, air conditioning, and additional storage space, it’s ideal for woodworking, crafting, a home business, fitness area, art studio, or other use. Recent improvements include a roof less than a year old featuring architectural Class IV impact-resistant shingles, gutters, and much of the backyard fencing recently replaced. If you’ve been searching for a property with character, useful updates, abundant storage, and room to pursue your hobbies and interests, this Benbrook home deserves a closer look!


Listed by Gina Ulrich

·

Fathom Realty

·

8176486480

Last updated July 30, 2026

·

Source: NTREIS #21307086

Listing Facts

  • TypeSingle-family
  • NeighborhoodBenbrook
  • Bedrooms3
  • Bathrooms2
  • Days on Prevu43
  • Size2,083 sqft
  • Price per sqft$191

Amenities

  • Dishwasher
  • Private Outdoor Space
  • Washer/Dryer
  • Pets Allowed
  • Air Conditioning
  • Parking

Location

Mortgage Calculator

Listing History

07/31/2026
Price Decreased
$397,500
06/30/2026
Price Decreased
$399,000
06/19/2026
Listed by Fathom Realty
$399,900

Property Details for 3825 Twilight Drive S

Exterior

Construction

  • Roof: Composition, Shingle
  • Window Features: Window Coverings
  • Year Built: 1964
  • Year Built Details: Preowned
  • Architectural Style: Traditional
  • Construction Materials: Brick, Wood
  • Exterior Features: Rain Gutters, RV Hookup, Storage

Features

  • Fencing: Back Yard, Privacy, Wood
  • Other Structures: Outbuilding, See Remarks, Shed(s), Workshop W/Electric
  • Patio And Porch Features: Front Porch, Patio

Measurements

  • Lot Features: Corner Lot, Few Trees, Landscaped, Lrg. Backyard Grass, Oak, Sprinkler System
  • Lot Size Acres: 0.23
  • Lot Size Area: 0
  • Lot Size Source: Assessor
  • Lot Size Square Feet: 10,280
  • Lot Size Units: Acres

Financial

Taxes

  • Parcel Number: 00303135

Interior

Features

  • Appliances: Dishwasher, Disposal, Dryer, Gas Water Heater, Plumbed For Gas In Kitchen
  • Fireplace Features: Brick, Gas, Gas Logs, Living Room, Wood Burning
  • Fireplaces Total: 1
  • Interior Features: Built-in Features, Decorative Lighting, Granite Counters, High Speed Internet Available, Open Floorplan, Pantry, Walk-In Closet(s)

Measurements

  • Living Area: 2,083

Rooms

  • Bathrooms Full: 2
  • Bathrooms Total Integer: 2
  • Bedrooms Total: 3

Other

General

  • Exclusions: All contents of shop, garage, storage shed, including tools, shelving, tables/benches, plus security cameras, curtains and rods, and flower pots.

Location

  • Subdivision Name: Brookhaven Estates Add
  • Tax Block: 2
  • Tax Lot: 13

Parking

Parking

  • Attached Garage: Yes
  • Covered Spaces: 2
  • Garage Spaces: 2
  • Garage: Yes
  • Parking Features: Concrete, Converted Garage, Driveway, Epoxy Flooring, Garage, Garage Door Opener, Garage Faces Side, Garage Single Door, Inside Entrance, Kitchen Level, Storage, Workshop In Garage

Schools

Elementary School

  • Elementary School: Waverlypar

Utilities

Equipment

  • Cooling: Ceiling Fan(s), Central Air, Electric
  • Heating: Central, Fireplace(s), Natural Gas
  • Laundry Features: Electric Dryer Hookup, Utility Room, Full Size W/D Area, Dryer Hookup, Washer Hookup
  • Utilities: Asphalt, City Sewer, City Water, Curbs, Electricity Connected

Frequently Asked Questions

How many bedrooms and bathrooms does this single-family home have?

There are 3 bedrooms and 2 bathrooms in this single-family home at 3825 Twilight Drive S.

What schools are nearby to 3825 Twilight Drive S?

Nearby schools include the Waverlypar Elementary School.

Does this single-family home have parking?

Yes, there are 2 parking spaces available for 3825 Twilight Drive S.

How does 3825 Twilight Drive S compare to other single-family homes in Benbrook?

This single-family home is listed 17% below the average price for single-family homes in Benbrook and has been on the market for 15 less days than the typical home in this area.

What is the square footage on this single-family home?

According to the MLS, this listing is 2,083 sqft.

3825 Twilight Drive S is a 3-bedroom, 2-bath single-family home for sale in Benbrook Texas 76116. Available on Prevu for 43 days at $397,500. This includes a recent price decrease of $1,500. This home features 2,083 square feet of living space, located in Benbrook. The median listing price for single-family homes in this area is $426,250. Nearby schools include Waverlypar Elementary School. The home offers private outdoor space, dishwasher, pets allowed, air conditioning, parking, and washer/dryer. Browse more single-family home listings in Texas.

Based on information from NTREIS and/or other sources. All data, including all measurements and calculations of area, is obtained from various sources and has not been, and will not be, verified by Prevu or the MLS. Information is provided exclusively for consumer's personal, non-commercial use and may not be used for any purpose other than to identify prospective properties consumer may be interested in purchasing.

Full MLS Disclaimers

Rebate estimate is indicative only and based on listing price and estimated buyer's agent commission paid by owner, if applicable. Final rebates are subject to Terms of Use and may vary due to final negotiated transaction terms.