

Prevu by reAlpha
BuySellBlogBrowse Listings

3825 S Monaco Street Parkway 235Denver, CO 80237

For Sale

$239,000

Smart Buyer Rebate - Ask

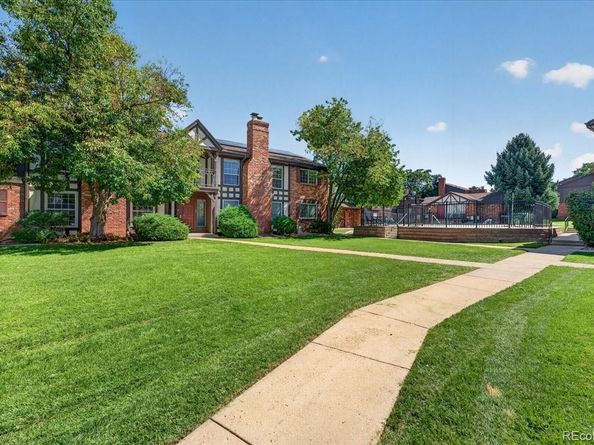
Great opportunity to own a bright and inviting 2-bedroom, 2-bath condo in the convenient Cambridge Square community! This functional floor plan offers easy, low-maintenance living in the heart of it all. Relax beside the cozy living room fireplace or step outside to the private balcony, the perfect place to unwind after a long day. A separate dining area and galley-style kitchen provide comfortable everyday living and entertaining space. Both bedrooms are spacious, including a private primary suite featuring a walk-in closet and full en-suite bath. Convenient in-unit laundry makes laundry day a breeze. Recent updates include newer 200-amp electrical service, garbage disposal, stove, and washer/dryer installation. Enjoy beautifully maintained community grounds with walking paths and a refreshing pool for hot summer days. Ideally located near parks, recreation, shopping, dining, and nearby light rail for an effortless commute. Enjoy easy access to I-25 and I-225, plus the convenience of walking to King Soopers, Whole Foods, and a wide variety of restaurants and shops. A fantastic opportunity to enjoy convenient Denver living with everything you need close by!

Listed by Andy Potarf

·

License #39387N

·

Redfin Corporation

·

720-244-1070

Last updated September 14, 2026

·

Source: REcolorado #2171924

Listing Facts

  • TypeCondo
  • NeighborhoodHampden South
  • Bedrooms2
  • Bathrooms2
  • Days on Prevu5
  • HOA/Maint. Fees$620/month
  • Taxes$1,609/year
  • Size1,269 sqft
  • Price per sqft$188

Amenities

  • Dishwasher
  • Private Outdoor Space
  • Washer/Dryer
  • Pets Allowed
  • Air Conditioning
  • Parking
  • Swimming Pool

Location

Mortgage Calculator

Listing History

09/10/2026
Listed by Redfin Corporation
$239,000
  1. 09/10/2026$239,000
    Listed by Redfin Corporation

Property Details for 3825 S Monaco Street Parkway 235

Association

Amenities

  • Association Amenities: Parking, Pool
  • Pets Allowed: Yes

Fees

  • Association Fee: $620.00 Monthly
  • Association Fee Includes: Reserves, Electricity, Heat, Insurance, Road Maintenance, Snow Removal, Trash

General

  • Association Name: Westwind Management Group, LLC

Exterior

Construction

  • Property Attached: Yes
  • Roof: Composition
  • Structure Type: Townhouse
  • Year Built: 1968
  • Common Walls: End Unit, Something Below
  • Construction Materials: Concrete, Frame
  • Entry Level: 2
  • Exterior Features: Balcony

Features

  • Patio And Porch Features: Deck

Measurements

  • Building Area Total: 1,269
  • Lot Features: Near Public Transit

Financial

Taxes

  • Parcel Number: 7052-01-096
  • Tax Annual Amount: $1,609.00
  • Tax Year: 2025

Interior

Features

  • Appliances: Dishwasher, Disposal, Dryer, Microwave, Oven, Range, Range Hood, Refrigerator, Washer
  • Fireplace Features: Living Room, Wood Burning
  • Fireplaces Total: 1
  • Flooring: Carpet, Tile
  • Interior Features: Primary Suite

Measurements

  • Living Area: 1,269

Rooms

  • Bathrooms Full: 2
  • Bathrooms Total Integer: 2
  • Bedrooms Total: 2
  • Main Level Bathrooms: 2
  • Main Level Bedrooms: 2

Other

General

  • Exclusions: Seller's personal property.

Location

  • Subdivision Name: Cambridge Square

Parking

Parking

  • Parking Features: Asphalt
  • Parking Total: 2

Schools

Elementary School

  • Elementary School: Southmoor
  • Elementary School District: Denver 1

High School

  • High School: Thomas Jefferson
  • High School District: Denver 1

Middle or Junior School

  • Middle Or Junior School: Hamilton
  • Middle Or Junior School District: Denver 1

Utilities

Equipment

  • Cooling: Central Air
  • Electric: 110V
  • Heating: Forced Air
  • Laundry Features: In Unit
  • Sewer: Public Sewer
  • Utilities: Cable Available, Electricity Connected
  • Water Source: Public

Frequently Asked Questions

How many bedrooms and bathrooms does this condo have?

There are 2 bedrooms and 2 bathrooms in this condo at 3825 S Monaco Street Parkway 235.

What schools are nearby to 3825 S Monaco Street Parkway 235?

Nearby schools include the Southmoor Elementary School, Hamilton Middle School, and Thomas Jefferson High School.

Does this condo have parking?

Yes, there are 2 parking spaces available for 3825 S Monaco Street Parkway 235.

Are pets allowed at 3825 S Monaco Street Parkway?

Yes, 3825 S Monaco Street Parkway allows pets.

What are the annual taxes for 3825 S Monaco Street Parkway 235?

Annual taxes for this condo are estimated at $1,609.

How does 3825 S Monaco Street Parkway 235 compare to other condos in Hampden South?

This condo is listed 9% below the average price for condos in Hampden South and has been on the market for 92 less days than the typical home in this area.

What building or home owners association is the condo part of?

This condo is part of the Westwind Management Group, LLC home owners association.

What is the square footage on this condo?

According to the MLS, this listing is 1,269 sqft.

3825 S Monaco Street Parkway 235 is a 2-bedroom, 2-bath condo for sale in Denver CO 80237. Listed on Prevu for 5 days at $239,000. This property features 1,269 square feet of living space, located in Hampden South. The median listing price for condos in this area is $325,000. Nearby schools include Southmoor Elementary School, Hamilton Middle School, and Thomas Jefferson High School. Additional amenities include private outdoor space, dishwasher, pets allowed, air conditioning, parking, swimming pool, and washer/dryer. Explore more condo listings in Denver.

The content relating to real estate for sale in this Web site comes in part from the Internet Data eXchange ("IDX") program of METROLIST, INC., DBA RECOLORADO® Real estate listings held by brokers other than Prevu are marked with the IDX Logo. This information is being provided for the consumers' personal, non-commercial use and may not be used for any other purpose. All information subject to change and should be independently verified.

Full MLS Disclaimers

Rebate estimate is indicative only and based on listing price and estimated buyer's agent commission paid by owner, if applicable. Final rebates are subject to Terms of Use and may vary due to final negotiated transaction terms.