

Prevu by reAlpha
BuySellBlogBrowse Listings

3824 Sugar Ridge Road Fort Worth, Texas 76133

For Sale

$289,000

Smart Buyer Rebate $2,890

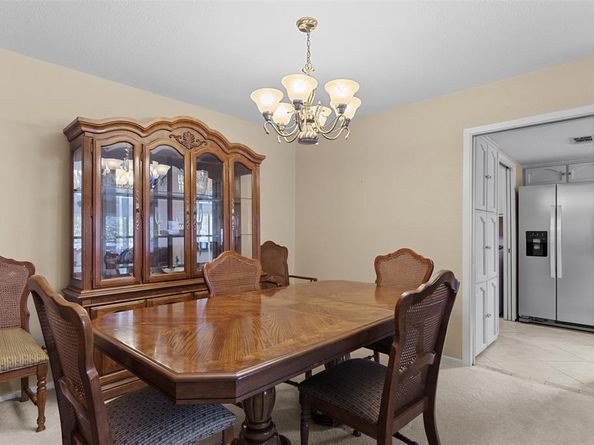
Located in the desirable Candleridge Addition, this beautifully well-maintained 3-bedroom, 2-bath home is truly move-in ready! The pristine interior features an updated kitchen with granite countertops, high-end stainless steel appliances, and a newer stainless steel refrigerator that stays with the home. Recent improvements include a new Class 3 impact-resistant roof, which may provide insurance savings with many carriers, newer windows throughout, and an updated electrical panel. Situated on a large, well-cared-for corner lot with a sprinkler system, the home also offers an oversized side-entry 2-car garage, RV hookup, and is wired for a generator. Enjoy a convenient location near shopping, dining, entertainment, and everyday necessities, with five private charter school options nearby, and an elementary school within walking distance. Candleridge Park, also known as French Lake, is less than a 5-minute drive away and features a 4.5-acre fishing pond-lake, playground, picnic tables, grills, fitness station, and approximately 2.5 miles of multi-use trails. NO Mandatory HOA! Clean, updated, and exceptionally well-cared for—this home is ready for its new owners!

Listed by Nikki Skalsky

·

Keller Williams Johnson County

·

817-798-5713

Last updated October 15, 2026

·

Source: NTREIS #21394504

Listing Facts

  • TypeSingle-family
  • NeighborhoodCandleridge
  • Bedrooms3
  • Bathrooms2
  • Days on Prevu35
  • Size1,760 sqft
  • Price per sqft$164

Amenities

  • Dishwasher
  • Private Outdoor Space
  • Pets Allowed
  • Air Conditioning

Location

Mortgage Calculator

Listing History

10/13/2026
Price Decreased
$289,000
09/26/2026
Listed by Keller Williams Johnson County
$299,999
  1. 10/13/2026$289,000
    Price Decreased
  2. 09/26/2026$299,999
    Listed by Keller Williams Johnson County

Property Details for 3824 Sugar Ridge Road

Association

Amenities

  • Community Features: Community Dock, Curbs, Fishing, Greenbelt, Jogging Path/Bike Path, Lake, Park, Playground, Other

Exterior

Construction

  • Property Attached: Yes
  • Roof: Composition
  • Window Features: Window Coverings
  • Year Built: 1977
  • Year Built Details: Preowned
  • Architectural Style: Mid-Century Modern, Traditional, Other
  • Construction Materials: Brick, Other
  • Exterior Features: Covered Patio/Porch, Rain Gutters, Lighting, Private Yard, RV Hookup, RV/Boat Parking

Features

  • Fencing: Back Yard, Fenced, Gate, Wood
  • Patio And Porch Features: Covered, Front Porch, Rear Porch

Measurements

  • Lot Features: Corner Lot, Few Trees, Landscaped, Level, Lrg. Backyard Grass, Sprinkler System, Subdivision
  • Lot Size Acres: 0.22
  • Lot Size Area: 0
  • Lot Size Source: Assessor
  • Lot Size Square Feet: 9,801
  • Lot Size Units: Acres

Financial

Taxes

  • Parcel Number: 00420964

Interior

Features

  • Appliances: Dishwasher, Disposal, Electric Range, Electric Water Heater, Microwave, Refrigerator, Vented Exhaust Fan
  • Fireplace Features: Brick, Family Room, Living Room, Wood Burning
  • Fireplaces Total: 1
  • Flooring: Carpet, Ceramic Tile
  • Interior Features: Built-in Features, Cable TV Available, Chandelier, Decorative Lighting, Eat-in Kitchen, Granite Counters, High Speed Internet Available, Natural Woodwork, Open Floorplan, Pantry, Vaulted Ceiling(s), Walk-In Closet(s)

Measurements

  • Living Area: 1,760

Rooms

  • Bathrooms Full: 2
  • Bathrooms Total Integer: 2
  • Bedrooms Total: 3

Other

Features

  • Accessibility Features: Accessible Doors, Accessible Grip, Accessible Hallway(s), Accessible Kitchen

General

  • Exclusions: Minerals, the mineral addendum is available in the uploaded documents. The buyer will have to get a new property survey.

Location

  • Subdivision Name: Candleridge Add
  • Tax Block: 46
  • Tax Lot: 15

Parking

Parking

  • Attached Garage: Yes
  • Covered Spaces: 2
  • Garage Spaces: 2
  • Garage: Yes
  • Parking Features: Additional Parking, Concrete, Covered, Driveway, Garage, Garage Door Opener, Garage Faces Side, Garage Single Door, Inside Entrance, Kitchen Level, Lighted, On Site, On Street, Open, Outside, Oversized, Private, RV Access/Parking, Storage

Schools

Elementary School

  • Elementary School: Woodway

Utilities

Equipment

  • Cooling: Ceiling Fan(s), Central Air, Electric
  • Heating: Central, Electric, Fireplace(s)
  • Laundry Features: Electric Dryer Hookup, Utility Room, Full Size W/D Area, Dryer Hookup, Washer Hookup
  • Other Equipment: Irrigation Equipment
  • Utilities: All Weather Road, Cable Available, City Sewer, City Water, Concrete, Curbs, Electricity Available, Electricity Connected, Individual Water Meter, Phone Available, Sewer Available

Frequently Asked Questions

How many bedrooms and bathrooms does this single-family home have?

There are 3 bedrooms and 2 bathrooms in this single-family home at 3824 Sugar Ridge Road .

What schools are nearby to 3824 Sugar Ridge Road ?

Nearby schools include the Woodway Elementary School.

Does this single-family home have parking?

Yes, there are 2 parking spaces available for 3824 Sugar Ridge Road .

How does 3824 Sugar Ridge Road compare to other single-family homes in Candleridge?

This single-family home is listed 13% below the average price for single-family homes in Candleridge and has been on the market for 45 less days than the typical home in this area.

What is the square footage on this single-family home?

According to the MLS, this listing is 1,760 sqft.

3824 Sugar Ridge Road is a 3-bedroom, 2-bath single-family home for sale in Fort Worth Texas 76133. Available on Prevu for 35 days at $289,000. This includes a recent price decrease of $10,999. This home features 1,760 square feet of living space, located in Candleridge. The median listing price for single-family homes in this area is $327,775. Nearby schools include Woodway Elementary School. The home offers private outdoor space, dishwasher, pets allowed, and air conditioning. View other single-family home listings in Fort Worth.

Based on information from NTREIS and/or other sources. All data, including all measurements and calculations of area, is obtained from various sources and has not been, and will not be, verified by Prevu or the MLS. Information is provided exclusively for consumer's personal, non-commercial use and may not be used for any purpose other than to identify prospective properties consumer may be interested in purchasing.

Full MLS Disclaimers

Rebate estimate is indicative only and based on listing price and estimated buyer's agent commission paid by owner, if applicable. Final rebates are subject to Terms of Use and may vary due to final negotiated transaction terms.