

Prevu by reAlpha
BuySellBlogBrowse Listings

3824 Larchwood RoadFalls Church, VA 22041

Coming Soon

$818,500

Smart Buyer Rebate $8,185

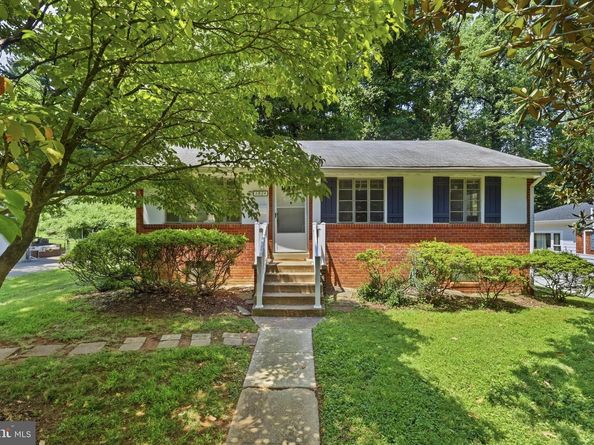
Nestled in the charming BARCROFT HILLS, this classic ranch-style home offers a perfect blend of comfort and an amazing location. Built in 1954, this beautifully maintained brick residence boasts three inviting bedrooms and one full bathroom on the main level and a fully finished walk-out basement with an additional full bath on the lower level, perfect for hosting gatherings or enjoying quiet evenings. Step into the heart of the home, where culinary dreams come to life with a fully equipped kitchen. The full size dryer and washer add to the seamless living experience, making daily chores a breeze. The expansive 0.34-acre lot offers ample outdoor space for gardening , simply soaking in the serene surroundings or plan your dream home. With off-street parking and a driveway, convenience is at your fingertips. Just minutes to I-395, I-495 and I-95 makes commuting easy. This home is not just a residence; it's a lifestyle, offering a warm and inviting atmosphere that welcomes you at every turn, every detail has been thoughtfully curated for your enjoyment.

Listed by Norman G Odeneal II

·

License #0225088276

·

KW Metro Center

·

7035870945

Last updated July 13, 2026

·

Source: BrightMLS #VAFX2327890

Listing Facts

  • TypeSingle-family
  • NeighborhoodLake Barcroft
  • Bedrooms3
  • Bathrooms2
  • Taxes$8,710/year
  • Size1,080 sqft
  • Price per sqft$758

Amenities

  • Dishwasher
  • Washer/Dryer
  • Parking

Location

Mortgage Calculator

Property Details for 3824 Larchwood Road

Exterior

Construction

  • New Construction: No
  • Year Built: 1954
  • Architectural Style: Ranch/Rambler
  • Construction Materials: Brick

Features

  • Other Structures: Above Grade
  • Waterfront: No

Measurements

  • Lot Size Acres: 0.34
  • Lot Size Source: Estimated
  • Lot Size Square Feet: 14,937
  • Lot Size Units: Square Feet

Financial

Taxes

  • Tax Annual Amount: $8,710.00
  • Tax Year: 2026

Interior

Features

  • Appliances: Dishwasher, Disposal, Dryer, Humidifier, Oven/Range - Gas, Refrigerator, Washer

Measurements

  • Living Area: 1,080
  • Living Area Source: Estimated

Rooms

  • Basement: Daylight, Partial, Full, Fully Finished, Walkout Level
  • Has Basement: Yes
  • Bathrooms Full: 2
  • Bathrooms Total Integer: 2
  • Bedrooms Total: 3
  • Main Level Bedrooms: 3

Other

General

  • Senior Community: No

Location

  • Subdivision Name: BARCROFT HILLS

Parking

Parking

  • Garage: No

Schools

Elementary School

  • Elementary School: BELVEDERE

High School

  • High School: JUSTICE

Middle or Junior School

  • Middle Or Junior School: GLASGOW

Utilities

Equipment

  • Cooling: Central A/C
  • Heating: Forced Air
  • Has Heating: Yes
  • Sewer: Public Sewer
  • Water Source: Public

Frequently Asked Questions

How many bedrooms and bathrooms does this single-family home have?

There are 3 bedrooms and 2 bathrooms in this single-family home at 3824 Larchwood Road.

What schools are nearby to 3824 Larchwood Road?

Nearby schools include the BELVEDERE Elementary School, GLASGOW Middle School, and JUSTICE High School.

What are the annual taxes for 3824 Larchwood Road?

Annual taxes for this single-family home are estimated at $8,710.

How does 3824 Larchwood Road compare to other single-family homes in Lake Barcroft?

This single-family home is listed 45% below the average price for single-family homes in Lake Barcroft and has been on the market for 36 less days than the typical home in this area.

What is the square footage on this single-family home?

According to the MLS, this listing is 1,080 sqft.

3824 Larchwood Road is a 3-bedroom, 2-bath single-family home for sale in FALLS CHURCH VA 22041. This home features 1,080 square feet of living space, located in Lake Barcroft. The median listing price for single-family homes in this area is $982,000. Nearby schools include BELVEDERE Elementary School, GLASGOW Middle School, and JUSTICE High School. The home offers dishwasher, parking, and dryer. Browse more single-family home listings in Fairfax County.

The data relating to real estate for sale on this website appears in part through the BRIGHT Internet Data Exchange program, a voluntary cooperative exchange of property listing data between licensed real estate brokerage firms in which participates, and is provided by BRIGHT through a licensing agreement. The information provided by this website is for the personal, non-commercial use of consumers and may not be used for any purpose other than to identify prospective properties consumers may be interested in purchasing. Copyright BRIGHT, All Rights Reserved.

Full MLS Disclaimers

Rebate estimate is indicative only and based on listing price and estimated buyer's agent commission paid by owner, if applicable. Final rebates are subject to Terms of Use and may vary due to final negotiated transaction terms.