

Prevu by reAlpha
BuySellBlogBrowse Listings

3823 W Street SE 201Washington, DC 20020

For Sale

$135,000

Smart Buyer Rebate - Ask

Move-in ready one bedroom with in-unit washer and dryer, central heat and air, and new 2026 carpet. The living room, dining space, and kitchen share one open, light-filled room, and the monthly fee covers water, sewer, trash, lawn care, and exterior building maintenance.

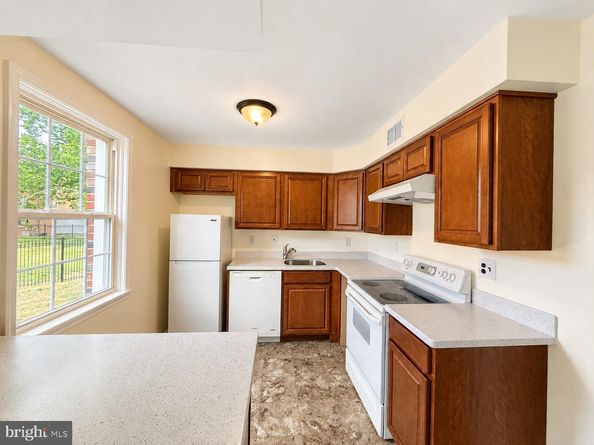
Light is the first thing you notice in person. It fills the main room through the day, and nothing is closed off, so you can cook, eat, and unwind without ever feeling boxed in. The kitchen sits right off the living area with warm wood cabinetry and generous counter space. A breakfast bar opens to the main room, so whoever is at the stove stays in the conversation instead of working alone behind a wall.

The bedroom is its own quiet corner, with double windows and mirrored closet doors that keep the space open and easy to use. The full bath has classic tile with a tub and shower. Built-in shelving and a storage and coat closet near the front door give everything a place.

581 square feet on the second floor. Parking is on the street.

The building is Fairfax Village, in the Hillcrest subdivision of Southeast DC, with parks, local shops, everyday essentials, and several bus routes close by.

Some photos are virtually staged.

Listed by Roger Taylor

·

License #SP98375653

·

Compass

·

2026791750

Last updated August 15, 2026

·

Source: BrightMLS #DCDC2278668

Listing Facts

  • TypeCondo
  • NeighborhoodHillcrest
  • Bedrooms1
  • Bathrooms1
  • Days on Prevu31
  • HOA/Maint. Fees$343.85/month
  • Taxes$1,127/year
  • Size581 sqft
  • Price per sqft$232

Location

Mortgage Calculator

Listing History

08/15/2026
Listed by Compass
$135,000
  1. 08/15/2026$135,000
    Listed by Compass

Property Details for 3823 W Street SE 201

Association

Amenities

  • Pets Allowed: Cats OK,Dogs OK

Fees

  • Association Fee 2: $343.85 Monthly
  • Association Fee Includes: Common Area Maintenance, Ext Bldg Maint, Lawn Maintenance, Sewer, Trash, Water

Exterior

Construction

  • New Construction: No
  • Year Built: 1940
  • Architectural Style: Colonial
  • Building Name: FAIRFAX VILLAGE V
  • Construction Materials: Brick
  • Entry Level: 2

Features

  • Other Structures: Above Grade, Below Grade
  • Waterfront: No

Financial

Taxes

  • Tax Annual Amount: $1,127.00
  • Tax Year: 2025

Interior

Features

  • Fireplace: No

Measurements

  • Living Area: 581
  • Living Area Source: Assessor

Rooms

  • Has Basement: No
  • Bathrooms Full: 1
  • Bathrooms Total Integer: 1
  • Bedrooms Total: 1
  • Main Level Bedrooms: 1

Other

General

  • Senior Community: No

Location

  • Subdivision Name: HILLCREST

Parking

Parking

  • Garage: No

Utilities

Equipment

  • Cooling: Central A/C
  • Heating: Central
  • Has Heating: Yes
  • Sewer: Public Septic,Public Sewer
  • Water Source: Public

Frequently Asked Questions

How many bedrooms and bathrooms does this condo have?

There is 1 bedroom and 1 bathroom in this condo at 3823 W Street SE 201.

What are the annual taxes for 3823 W Street SE 201?

Annual taxes for this condo are estimated at $1,127.

How does 3823 W Street SE 201 compare to other condos in Hillcrest?

This condo is listed 6% below the average price for condos in Hillcrest and has been on the market for 60 less days than the typical home in this area.

What building or home owners association is the condo part of?

This condo is in the FAIRFAX VILLAGE V building.

What is the square footage on this condo?

According to the MLS, this listing is 581 sqft.

3823 W Street SE 201 is a 1-bedroom, 1-bath condo for sale in WASHINGTON DC 20020. On Prevu for 31 days at $135,000. This property features 581 square feet of living space, located in Hillcrest. The median listing price for condos in this area is $155,000. Explore more condo listings in Washington.

The data relating to real estate for sale on this website appears in part through the BRIGHT Internet Data Exchange program, a voluntary cooperative exchange of property listing data between licensed real estate brokerage firms in which participates, and is provided by BRIGHT through a licensing agreement. The information provided by this website is for the personal, non-commercial use of consumers and may not be used for any purpose other than to identify prospective properties consumers may be interested in purchasing. Copyright BRIGHT, All Rights Reserved.

Full MLS Disclaimers

Rebate estimate is indicative only and based on listing price and estimated buyer's agent commission paid by owner, if applicable. Final rebates are subject to Terms of Use and may vary due to final negotiated transaction terms.