

Prevu by reAlpha
BuySellBlogBrowse Listings

3823 W 39th AvenueDenver, CO 80211

For Sale

$1,095,000

Smart Buyer Rebate $10,950

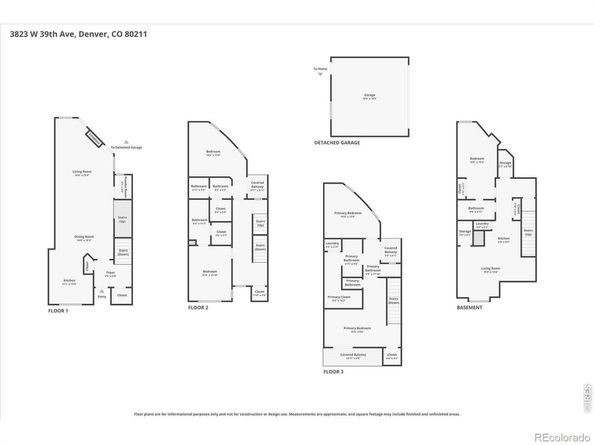
MOTIVATED SELLER & YOU CAN OFFSET YOUR MORTGAGE BY $2k OR MORE/MONTH! Discover exceptional walkable Highlands living with a LICENSED INCOME-PRODUCING ADU, a rare private backyard, and a full floor primary suite with mountain view balcony. Just blocks from 32nd & Lowell and Tennyson, this home blends modern comfort with flexible living options ideal for guests, multigenerational needs, or rental income ** The main level features an open, light filled layout with hardwood floors, a spacious living room, and seamless indoor/outdoor flow to the private backyard-perfect for entertaining or quiet evenings at home. The kitchen offers quartz counters, stainless appliances, gas range, large island, and generous storage PLUS AN ADJACENT LARGE PANTRY ** Upstairs, two ensuite bedrooms provide privacy and convenience. The entire third floor is a dedicated primary retreat with a large bedroom, added retreat space, walk in closet, six piece bath, laundry, and a private balcony capturing mountain views ** The LICENSED ADU in the basement includes a full kitchen, living area, bedroom, bath, & laundry with it's own private entrance -- ideal for rental income, long term guests, or a private home office suite. Sellers have consistently rented the ADU as a mid-term rental with a 90% occupancy rate and an average of $1,800-$2,000/month. (Airbnb potential estimated at over $3,000/month!) ** Outdoor living shines with an expansive patio, lush sod, mature landscaping, and a fully fenced yard-an uncommon find in this location. A two car garage adds even more convenience ** With 4 bedrooms, 5 baths, multiple ensuite spaces, and unmatched walkability, this home offers the flexibility, lifestyle, and income potential that make Berkeley Highlands living so desirable. Walk Score 91 ** See virtual tour links for additional photos, video walkthrough, and 3D floor plan ** See Supplements for add'l info & printable floor plans ** Seller can add EV outlet(240V)inside garage if requested

Listed by Molly Hollis

·

License #IRP13419

·

Gather Realty

·

303-777-2245

Last updated July 31, 2026

·

Source: REcolorado #IR1060587

Listing Facts

  • TypeSingle-family
  • NeighborhoodBerkeley
  • Bedrooms4
  • Bathrooms5
  • Days on Prevu63
  • Taxes$5,747/year
  • Size3,150 sqft
  • Price per sqft$348

Amenities

  • Dishwasher
  • Private Outdoor Space
  • Washer/Dryer
  • Pets Allowed
  • Air Conditioning
  • Parking

Location

Mortgage Calculator

Listing History

07/31/2026
Price Decreased
$1,095,000
07/08/2026
Price Decreased
$1,150,000
06/23/2026
Price Decreased
$1,195,000
05/30/2026
Listed by Gather Realty
$1,250,000

Property Details for 3823 W 39th Avenue

Association

Amenities

  • Pets Allowed: Cats OK, Dogs OK

Exterior

Construction

  • Property Attached: Yes
  • Roof: Composition
  • Structure Type: Townhouse
  • Window Features: Window Coverings
  • Year Built: 2006
  • Construction Materials: Stucco
  • Exterior Features: Balcony

Features

  • Direction Faces: South
  • Fencing: Fenced
  • Patio And Porch Features: Patio
  • Road Frontage Type: Public
  • View: Mountain(s)

Measurements

  • Building Area Total: 3,150
  • Lot Features: Level, Sprinklers In Front
  • Lot Size Acres: 0.07
  • Lot Size Square Feet: 2,885

Financial

Taxes

  • Parcel Number: 2194-18-029
  • Tax Annual Amount: $5,747.00
  • Tax Year: 2025

Interior

Features

  • Appliances: Bar Fridge, Dishwasher, Dryer, Microwave, Oven, Refrigerator, Washer
  • Fireplace Features: Gas, Other
  • Flooring: Wood
  • Interior Features: Eat-in Kitchen, Five Piece Bath, In-Law Floorplan, Open Floorplan, Primary Suite, Radon Mitigation System, Walk-In Closet(s)

Measurements

  • Living Area: 3,150

Rooms

  • Basement: Full
  • Has Basement: Yes
  • Bathrooms Full: 3
  • Bathrooms Half: 1
  • Bathrooms Three Quarter: 1
  • Bathrooms Total Integer: 5
  • Bedrooms Total: 4
  • Main Level Bathrooms: 1

Other

General

  • Exclusions: Seller's Personal Property, Attached TV & Mantle Arm Mount in Living Room, Attached Speakers in Living Room

Location

  • Subdivision Name: Berkeley

Parking

Parking

  • Garage Spaces: 2
  • Parking Total: 2

Schools

Elementary School

  • Elementary School: Centennial
  • Elementary School District: Denver 1

High School

  • High School: North
  • High School District: Denver 1

Middle or Junior School

  • Middle Or Junior School: Skinner

Utilities

Equipment

  • Cooling: Central Air
  • Heating: Forced Air
  • Laundry Features: In Unit
  • Sewer: Public Sewer
  • Utilities: Electricity Available, Natural Gas Available
  • Water Source: Public

Frequently Asked Questions

How many bedrooms and bathrooms does this single-family home have?

There are 4 bedrooms and 5 bathrooms in this single-family home at 3823 W 39th Avenue.

What schools are nearby to 3823 W 39th Avenue?

Nearby schools include the Centennial Elementary School, Skinner Middle School, and North High School.

Does this single-family home have parking?

Yes, there are 2 parking spaces available for 3823 W 39th Avenue.

What are the annual taxes for 3823 W 39th Avenue?

Annual taxes for this single-family home are estimated at $5,747.

How does 3823 W 39th Avenue compare to other single-family homes in Berkeley?

This single-family home is listed 8% above the average price for single-family homes in Berkeley and has been on the market for 2 less days than the typical home in this area.

What is the square footage on this single-family home?

According to the MLS, this listing is 3,150 sqft.

3823 W 39th Avenue is a 4-bedroom, 5-bath single-family home for sale in Denver CO 80211. On Prevu for 63 days at $1,095,000. This includes a recent price decrease of $55,000. This residence features 3,150 square feet of living space, located in Berkeley. The median listing price for single-family homes in this area is $737,000. Nearby schools include Centennial Elementary School, Skinner Middle School, and North High School. Additional amenities include private outdoor space, dishwasher, pets allowed, air conditioning, parking, and washer/dryer. View other single-family home listings in Denver.

The content relating to real estate for sale in this Web site comes in part from the Internet Data eXchange ("IDX") program of METROLIST, INC., DBA RECOLORADO® Real estate listings held by brokers other than Prevu are marked with the IDX Logo. This information is being provided for the consumers' personal, non-commercial use and may not be used for any other purpose. All information subject to change and should be independently verified.

Full MLS Disclaimers

Rebate estimate is indicative only and based on listing price and estimated buyer's agent commission paid by owner, if applicable. Final rebates are subject to Terms of Use and may vary due to final negotiated transaction terms.