

Prevu by reAlpha
BuySellBlogBrowse Listings

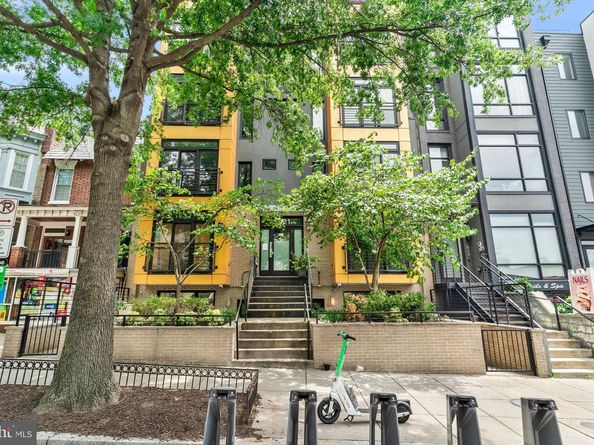
3821 14TH Street NW 3Washington, DC 20011

For Sale

$495,000

Smart Buyer Rebate $4,950

Modern, spacious, and filled with natural light, this exceptional 2-bedroom + den, 2-bath condominium offers the perfect blend of style, functionality, and an unbeatable Columbia Heights location.

The thoughtfully designed open floor plan features expansive living and dining spaces, creating an ideal setting for both everyday living and entertaining. The versatile den provides the perfect flex space for a home office, guest suite, fitness room, or additional living area. The well-appointed kitchen is complete with stainless steel appliances, ample cabinetry, and generous counter space. Retreat to the spacious primary suite featuring a walk-in closet and en suite bath, while abundant storage throughout the home ensures everything has its place.

Built in 2015, this residence combines modern finishes with low-maintenance city living. Just moments from neighborhood favorites including Little Coco's, Red Derby, Lyman's Tavern, and a variety of local cafés, shops, and grocery stores, with easy access to both the Columbia Heights and Georgia Ave-Petworth Metro stations, this home places the very best of Northwest DC right outside your door.

Listed by Sina Mollaan

·

Compass

·

2022707462

Last updated July 30, 2026

·

Source: BrightMLS #DCDC2269484

Listing Facts

  • TypeCondo
  • NeighborhoodPetworth
  • Bedrooms3
  • Bathrooms2
  • Days on Prevu24
  • HOA/Maint. Fees$508/month
  • Taxes$5,512/year
  • Size1,141 sqft
  • Price per sqft$434

Location

Mortgage Calculator

Listing History

07/30/2026
Price Decreased
$495,000
07/08/2026
Listed by Compass
$550,000

Property Details for 3821 14TH Street NW 3

Association

Amenities

  • Association Amenities: Common Grounds, Picnic Area
  • Pets Allowed: No Pet Restrictions

Fees

  • Association Fee 2: $508.00 Monthly
  • Association Fee Includes: Insurance, Reserve Funds, Sewer, Trash, Ext Bldg Maint, Water

Exterior

Construction

  • New Construction: No
  • Year Built: 2015
  • Architectural Style: Traditional
  • Building Name: Columbia Heights
  • Construction Materials: Brick, Combination, Concrete
  • Entry Level: 1

Features

  • Other Structures: Above Grade, Below Grade
  • Waterfront: No

Financial

Taxes

  • Tax Annual Amount: $5,512.00
  • Tax Year: 2025

Interior

Features

  • Fireplace: No
  • Interior Features: Breakfast Area, Kitchen - Gourmet, Floor Plan - Traditional

Measurements

  • Living Area: 1,141
  • Living Area Source: Assessor

Rooms

  • Has Basement: No
  • Bathrooms Full: 2
  • Bathrooms Total Integer: 2
  • Bedrooms Total: 3
  • Main Level Bedrooms: 3

Other

General

  • Senior Community: No

Location

  • Subdivision Name: COLUMBIA HEIGHTS
  • Tax Lot: 2022

Parking

Parking

  • Garage: No

Utilities

Equipment

  • Cooling: Heat Pump(s)
  • Heating: Forced Air
  • Has Heating: Yes
  • Sewer: Public Sewer
  • Water Source: Public

Frequently Asked Questions

How many bedrooms and bathrooms does this condo have?

There are 3 bedrooms and 2 bathrooms in this condo at 3821 14TH Street NW 3.

What are the annual taxes for 3821 14TH Street NW 3?

Annual taxes for this condo are estimated at $5,512.

How does 3821 14TH Street NW 3 compare to other condos in Petworth?

This condo is listed 6% below the average price for condos in Petworth and has been on the market for 49 less days than the typical home in this area.

What building or home owners association is the condo part of?

This condo is in the Columbia Heights building.

What is the square footage on this condo?

According to the MLS, this listing is 1,141 sqft.

3821 14TH Street NW 3 is a 3-bedroom, 2-bath condo for sale in WASHINGTON DC 20011. Available on Prevu for 24 days at $495,000. This includes a recent price decrease of $55,000. This residence features 1,141 square feet of living space, located in Petworth. The median listing price for condos in this area is $675,000. Explore more condo listings in Washington.

The data relating to real estate for sale on this website appears in part through the BRIGHT Internet Data Exchange program, a voluntary cooperative exchange of property listing data between licensed real estate brokerage firms in which participates, and is provided by BRIGHT through a licensing agreement. The information provided by this website is for the personal, non-commercial use of consumers and may not be used for any purpose other than to identify prospective properties consumers may be interested in purchasing. Copyright BRIGHT, All Rights Reserved.

Full MLS Disclaimers

Rebate estimate is indicative only and based on listing price and estimated buyer's agent commission paid by owner, if applicable. Final rebates are subject to Terms of Use and may vary due to final negotiated transaction terms.