Prevu by reAlpha
BuySellBlogBrowse Listings

3819 Wemdon Drive Dallas, Texas 75220

For Sale

$1,300,000

Smart Buyer Rebate $13,000

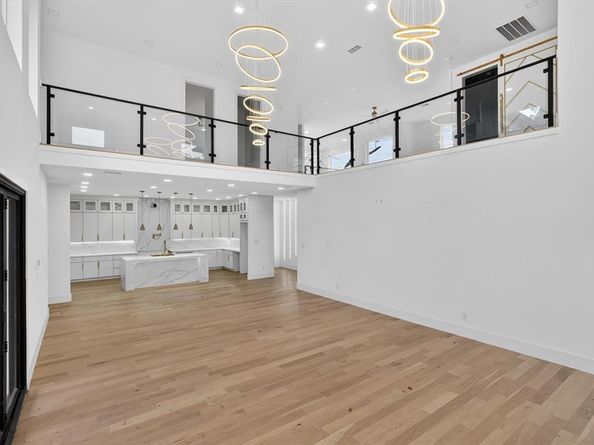
An exceptional opportunity awaits in the heart of Midway Hollow. Behind a secure front wall and gated entrance, this stunning custom estate offers 6 bedrooms, 6.5 bathrooms, and an unmatched blend of luxury, privacy, and modern design. Thoughtfully crafted with premium finishes throughout, the home showcases soaring ceilings, expansive open-concept living spaces, and seamless indoor-outdoor flow ideal for both everyday living and entertaining. The chef-inspired kitchen features an oversized island, high-end appliances, premium cabinetry, and a spacious butler's pantry. The first-floor primary suite serves as a private retreat with a spa-quality bath featuring marble finishes, dual vanities, a rainfall shower with body jets, and an impressive custom LED-lit walk-in closet. A secondary downstairs ensuite bedroom provides the perfect guest suite or executive office. Accessible by either a striking floating staircase or a private elevator, the second level offers four additional ensuite bedrooms, along with spacious game and media rooms. Outside, enjoy a resort-style backyard complete with a covered patio, outdoor kitchen, sparkling pool, turf yard with a private putting green, and exceptional privacy. Additional luxury features include a pet wash station, laundry rooms on both levels, an epoxy-coated garage with EV charging, and extensive upgrades rarely found in new construction—including the completed pool, elevator, outdoor kitchen, privacy fencing, front security wall, and electric driveway gate. Conveniently located near Dallas' premier shopping, dining, Love Field Airport, and major highways, this extraordinary residence offers a rare opportunity to own one of Midway Hollow's finest custom homes.


Listed by Steven Robertson

·

Real Estate Diplomats

·

214-449-1155

Last updated July 23, 2026

·

Source: NTREIS #21330977

Listing Facts

  • TypeSingle-family
  • NeighborhoodMidway Hollow
  • Bedrooms6
  • Bathrooms8
  • Days on Prevu18
  • Size4,870 sqft
  • Price per sqft$267

Amenities

  • Private Outdoor Space
  • Pets Allowed
  • Air Conditioning
  • Elevator
  • Parking
  • Swimming Pool

Location

Mortgage Calculator

Listing History

07/17/2026
Price Decreased
$1,300,000
07/13/2026
Listed by Real Estate Diplomats
$13,000,000

Property Details for 3819 Wemdon Drive

Exterior

Construction

  • Roof: Metal
  • Year Built: 2024
  • Year Built Details: Preowned
  • Architectural Style: Traditional
  • Construction Materials: Stucco, Other
  • Exterior Features: Covered Patio/Porch, Lighting, Outdoor Grill, Outdoor Kitchen

Features

  • Patio And Porch Features: Covered
  • Pool Features: In Ground, Outdoor Pool, Other

Measurements

  • Lot Size Acres: 0.21
  • Lot Size Area: 0
  • Lot Size Square Feet: 9,321
  • Lot Size Units: Acres

Financial

Taxes

  • Parcel Number: 00000358759000000

Interior

Features

  • Appliances: Tankless Water Heater
  • Fireplace Features: Electric, Great Room
  • Fireplaces Total: 1
  • Flooring: Concrete, Hardwood, Softwood, Stone, Tile
  • Interior Features: Decorative Lighting, Elevator, Granite Counters, High Speed Internet Available, Kitchen Island, Open Floorplan, Pantry, Walk-In Closet(s)

Measurements

  • Living Area: 4,870

Rooms

  • Bathrooms Full: 6
  • Bathrooms Half: 2
  • Bathrooms Total Integer: 8
  • Bedrooms Total: 6

Other

General

  • Exclusions: SURVEY-BUYERS EXPENSE SELLER DISCLOSURES-SELLER IS NOT REQUIRED TO FURNISH.

Location

  • Subdivision Name: Berkshire Add
  • Tax Block: 5/508
  • Tax Lot: 3

Parking

Parking

  • Attached Garage: Yes
  • Covered Spaces: 2
  • Garage Spaces: 2
  • Garage: Yes
  • Parking Features: Driveway, Electric Gate, Electric Vehicle Charging Station(s), Epoxy Flooring, Garage, Garage Door Opener, Garage Double Door, Garage Faces Front, Lighted, Off Street, Paved

Schools

Elementary School

  • Elementary School: Walnuthill

Utilities

Equipment

  • Cooling: Ceiling Fan(s), Central Air
  • Heating: Central, Fireplace(s)
  • Laundry Features: Full Size W/D Area, Washer Hookup
  • Utilities: Cable Available, City Sewer, City Water, Concrete, Curbs, Electricity Available, Electricity Connected, Individual Gas Meter

Frequently Asked Questions

How many bedrooms and bathrooms does this single-family home have?

There are 6 bedrooms and 8 bathrooms in this single-family home at 3819 Wemdon Drive .

What schools are nearby to 3819 Wemdon Drive ?

Nearby schools include the Walnuthill Elementary School.

Does this single-family home have parking?

Yes, there are 2 parking spaces available for 3819 Wemdon Drive .

How does 3819 Wemdon Drive compare to other single-family homes in Midway Hollow?

This single-family home is listed 19% below the average price for single-family homes in Midway Hollow and has been on the market for 63 less days than the typical home in this area.

What is the square footage on this single-family home?

According to the MLS, this listing is 4,870 sqft.

3819 Wemdon Drive is a 6-bedroom, 8-bath single-family home for sale in Dallas Texas 75220. On Prevu for 18 days at $1,300,000. This includes a recent price decrease of $11,700,000. This residence features 4,870 square feet of living space, located in Midway Hollow. The median listing price for single-family homes in this area is $1,599,000. Nearby schools include Walnuthill Elementary School. The home offers private outdoor space, pets allowed, elevator, air conditioning, parking, and swimming pool. Browse more single-family home listings in Dallas.

Based on information from NTREIS and/or other sources. All data, including all measurements and calculations of area, is obtained from various sources and has not been, and will not be, verified by Prevu or the MLS. Information is provided exclusively for consumer's personal, non-commercial use and may not be used for any purpose other than to identify prospective properties consumer may be interested in purchasing.

Full MLS Disclaimers

Rebate estimate is indicative only and based on listing price and estimated buyer's agent commission paid by owner, if applicable. Final rebates are subject to Terms of Use and may vary due to final negotiated transaction terms.