Prevu by reAlpha
BuySellBlogBrowse Listings

3817 Vrain StreetDenver, CO 80212

For Sale

$620,000

Smart Buyer Rebate $6,200

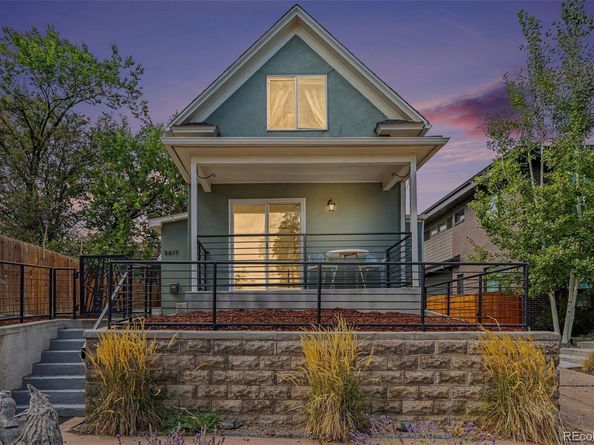
Step into the charm of a classic 1900s Berkeley home, thoughtfully updated to offer the character and ambiance of Victorian-era construction with the functionality of modern living. Warm southern light fills the open main level, highlighting the kitchen, living room, dining area, and main-floor bedroom. The kitchen is designed for both everyday living and entertaining, featuring espresso cabinetry, granite countertops, stainless steel appliances, a pantry, generous counter space, and under- and over-cabinet lighting. An island anchors the space and creates a natural gathering spot for everything from morning coffee to memorable dinners. The main floor offers a spacious bedroom suite with its own private entrance, a barn-door-accessed closet with built-in organizers, and an updated private 3/4 bath. Upstairs, a second bedroom suite provides additional flexibility with its own full bath featuring dual sinks, large closet, and a private water closet. A workable lock-off adds even more versatility to the home, while thoughtful details throughout—including vessel sinks, barn doors, and modern finishes—blend seamlessly with the home's original character. The attached garage adds everyday convenience with an EV charging station, while the included stainless appliances make the home move-in ready. Outside, the fully fenced yard offers a private extension of the living space, complete with a custom-fabricated gate and a long south-facing patio that's ideal for grilling, entertaining, or unwinding with a cold drink at the end of the day. Raised garden beds along the front provide the perfect opportunity to put your green thumb to work, while the traditional front porch creates a welcoming place to enjoy the neighborhood and say hello to passing neighbors. Coffee shops, Tennyson Street First Friday Cultural Walk, award winning restaurants, groceries, ice cream, and everyday conveniences are all within a stones throw, with the rec center nearby!


Listed by Kate Baldwin Wenzel

·

License #55044526

·

RE/MAX of Cherry Creek

·

720-224-5946

Listed by Erin Whitmire

·

License #55051549

·

RE/MAX of Cherry Creek

Last updated October 22, 2026

·

Source: REColorado #6771221

Listing Facts

  • TypeSingle-family
  • NeighborhoodBerkeley
  • Bedrooms2
  • Bathrooms2
  • Days on Prevu44
  • Taxes$3,315/year
  • Size1,008 sqft
  • Price per sqft$615

Amenities

  • Dishwasher
  • Private Outdoor Space
  • Washer/Dryer
  • Air Conditioning
  • Parking

Location

Mortgage Calculator

Listing History

10/22/2026
Price Decreased
$620,000
09/17/2026
Listed by RE/MAX of Cherry Creek
$625,000
  1. 10/22/2026$620,000
    Price Decreased
  2. 09/17/2026$625,000
    Listed by RE/MAX of Cherry Creek

Property Details for 3817 Vrain Street

Exterior

Construction

  • Roof: Composition
  • Structure Type: House
  • Window Features: Double Pane Windows
  • Year Built: 1903
  • Architectural Style: Contemporary
  • Construction Materials: Frame, Stucco
  • Exterior Features: Dog Run, Private Yard

Features

  • Fencing: Full
  • Patio And Porch Features: Covered, Front Porch, Patio

Measurements

  • Building Area Total: 1,162
  • Lot Features: Corner Lot, Landscaped
  • Lot Size Acres: 0.04
  • Lot Size Area: 1,740
  • Lot Size Square Feet: 1,740
  • Lot Size Units: Square Feet

Financial

Taxes

  • Parcel Number: 2193-30-015
  • Tax Annual Amount: $3,315.00
  • Tax Year: 2025

Interior

Features

  • Appliances: Dishwasher, Dryer, Microwave, Oven, Range, Refrigerator, Washer
  • Flooring: Carpet, Tile, Wood
  • Interior Features: Eat-in Kitchen, Five Piece Bath, Granite Counters, Kitchen Island, Open Floorplan, Primary Suite

Measurements

  • Living Area: 1,008

Rooms

  • Basement: Cellar, Partial
  • Has Basement: Yes
  • Bathrooms Full: 1
  • Bathrooms Three Quarter: 1
  • Bathrooms Total Integer: 2
  • Bedrooms Total: 2
  • Main Level Bathrooms: 1
  • Main Level Bedrooms: 1

Other

General

  • Exclusions: seller's personal property and staging items

Location

  • Subdivision Name: Berkeley

Parking

Parking

  • Attached Garage: Yes
  • Garage Spaces: 1
  • Parking Features: Concrete, Dry Walled
  • Parking Total: 1

Schools

Elementary School

  • Elementary School: Centennial
  • Elementary School District: Denver 1

High School

  • High School: North
  • High School District: Denver 1

Middle or Junior School

  • Middle Or Junior School: Skinner
  • Middle Or Junior School District: Denver 1

Utilities

Equipment

  • Cooling: Central Air
  • Heating: Forced Air
  • Laundry Features: Laundry Closet
  • Sewer: Public Sewer
  • Utilities: Electricity Connected, Internet Access (Wired)
  • Water Source: Public

Frequently Asked Questions

How many bedrooms and bathrooms does this single-family home have?

There are 2 bedrooms and 2 bathrooms in this single-family home at 3817 Vrain Street.

What schools are nearby to 3817 Vrain Street?

Nearby schools include the Centennial Elementary School, Skinner Middle School, and North High School.

Does this single-family home have parking?

Yes, there is 1 parking space available for 3817 Vrain Street.

What are the annual taxes for 3817 Vrain Street?

Annual taxes for this single-family home are estimated at $3,315.

How does 3817 Vrain Street compare to other single-family homes in Berkeley?

This single-family home is listed 45% below the average price for single-family homes in Berkeley and has been on the market for 35 less days than the typical home in this area.

What is the square footage on this single-family home?

According to the MLS, this listing is 1,008 sqft.

3817 Vrain Street is a 2-bedroom, 2-bath single-family home for sale in Denver CO 80212. Listed on Prevu for 44 days at $620,000. This includes a recent price decrease of $5,000. This property features 1,008 square feet of living space, located in Berkeley. The median listing price for single-family homes in this area is $899,000. Nearby schools include Centennial Elementary School, Skinner Middle School, and North High School. Additional amenities include private outdoor space, dishwasher, air conditioning, parking, and washer/dryer. Explore more single-family home listings in Denver.

The content relating to real estate for sale in this Web site comes in part from the Internet Data eXchange ("IDX") program of METROLIST, INC., DBA RECOLORADO® Real estate listings held by brokers other than Prevu are marked with the IDX Logo. This information is being provided for the consumers' personal, non-commercial use and may not be used for any other purpose. All information subject to change and should be independently verified.

Full MLS Disclaimers

Rebate estimate is indicative only and based on listing price and estimated buyer's agent commission paid by owner, if applicable. Final rebates are subject to Terms of Use and may vary due to final negotiated transaction terms.