

Prevu by reAlpha
BuySellBlogBrowse Listings

3817 Harlanwood Drive Fort Worth, Texas 76109

For Sale

$1,195,000

Smart Buyer Rebate $11,950

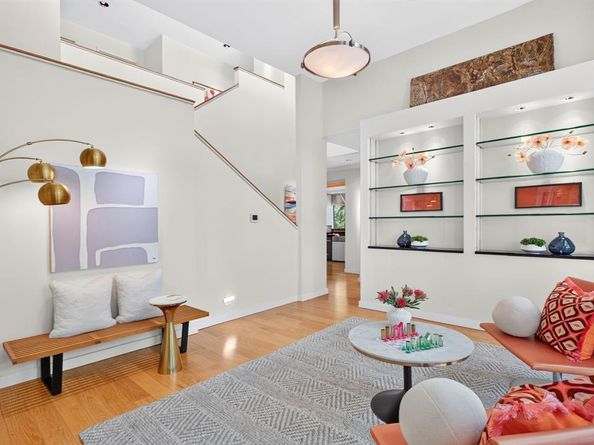
Stunning and iconic cubist architecture in the heart of Tanglewood! Nestled in the treetops with 3 levels, this home offers incredible views of the Fort Worth skyline when the trees shed their leaves. Gorgeous windows and a minimalist design create a welcoming appeal! Featuring 3 living areas, 2 dining areas, 4 bedrooms, 2 full bathrooms and 2 half baths. Part of this home's appeal is that every level offers something unique and special. The first level has a built in Murphy bed, its own half bath, a private patio, and a built-in desk making it a perfect space for guests or a home office. The main level has a formal living area with soaring ceilings, floor to ceiling windows that overlook the front of the home and great custom built ins. The kitchen featuring updated cabinetry and stainless appliances, your breakfast room with a sliding door onto the patio and your formal dining area—which is perfect for hosting intimate dinners—are also on this level with views to the backyard and patio! The gorgeous primary ensuite feels like a spa, featuring floor-to-ceiling windows and a sliding glass door opening onto your private balcony. The large windows in your primary bath that look out into your own private nature retreat are so peaceful and you have a generous sized walk in closet Two additional bedrooms, a full bath, a second living area with a wet bar and a music room complete the home's third level. The vertical design of this home is made even more special by the built in elevator that gives a homeowner access to all three floors. Situated on a third of an acre, this home has an incredible amount of trees and natural landscape and the owners have enjoyed all of the decking and pergolas perched up on the hill behind this home. Enjoy an evening with friends in your own private oasis. This home offers a lifestyle and truly feels organic, with spaces inside and out for entertaining! Engineers Report provided. Seller Concessions for work needed, see agent.

Listed by Amanda Easley

·

League Real Estate

·

817-523-9113

Last updated October 29, 2026

·

Source: NTREIS #21404637

Listing Facts

  • TypeSingle-family
  • NeighborhoodTanglewood
  • Bedrooms4
  • Bathrooms4
  • Days on Prevu25
  • Size3,826 sqft
  • Price per sqft$312

Amenities

  • Dishwasher
  • Private Outdoor Space
  • Washer/Dryer
  • Pets Allowed
  • Air Conditioning
  • Elevator
  • Parking

Location

Mortgage Calculator

Listing History

10/29/2026
Price Decreased
$1,195,000
10/06/2026
Listed by League Real Estate
$1,295,000
  1. 10/29/2026$1,195,000
    Price Decreased
  2. 10/06/2026$1,295,000
    Listed by League Real Estate

Property Details for 3817 Harlanwood Drive

Association

Amenities

  • Community Features: Curbs

Exterior

Construction

  • Property Attached: Yes
  • Roof: Flat
  • Year Built: 1977
  • Year Built Details: Preowned
  • Architectural Style: Contemporary/Modern, Split Level
  • Construction Materials: Stucco
  • Exterior Features: Balcony

Features

  • Fencing: Chain Link, Wood
  • Other Structures: Gazebo
  • Patio And Porch Features: Deck, Patio, Terrace

Measurements

  • Lot Features: Many Trees, No Backyard Grass, Sloped, Sprinkler System
  • Lot Size Acres: 0.31
  • Lot Size Area: 0
  • Lot Size Source: Assessor
  • Lot Size Square Feet: 13,764
  • Lot Size Units: Acres

Financial

Taxes

  • Parcel Number: 00151076

Interior

Features

  • Appliances: Dishwasher, Disposal, Dryer, Electric Cooktop, Electric Oven, Electric Water Heater, Microwave, Refrigerator, Vented Exhaust Fan, Washer
  • Fireplace Features: Decorative, Double Sided, Family Room, Primary Bedroom, Wood Burning
  • Fireplaces Total: 2
  • Flooring: Carpet, Ceramic Tile, Hardwood
  • Interior Features: Built-in Features, Chandelier, Decorative Lighting, Double Vanity, Elevator, Granite Counters, High Speed Internet Available, Multiple Staircases, Pantry, Walk-In Closet(s), Wet Bar

Measurements

  • Living Area: 3,826

Rooms

  • Bathrooms Full: 2
  • Bathrooms Half: 2
  • Bathrooms Total Integer: 4
  • Bedrooms Total: 4

Other

General

  • Exclusions: minerals

Location

  • Subdivision Name: Bellaire Add
  • Tax Block: C
  • Tax Lot: 5

Parking

Parking

  • Attached Garage: Yes
  • Carport Spaces: 2
  • Covered Spaces: 2
  • Garage Spaces: 2
  • Garage: Yes
  • Parking Features: Concrete, Driveway, Garage, Garage Door Opener, Garage Faces Front, Garage Single Door

Schools

Elementary School

  • Elementary School: Tanglewood

Utilities

Equipment

  • Cooling: Ceiling Fan(s), Central Air, Electric, Heat Pump
  • Heating: Central, Electric, Fireplace(s), Heat Pump
  • Laundry Features: Electric Dryer Hookup, Utility Room, Full Size W/D Area, Washer Hookup
  • Utilities: City Sewer, City Water, Concrete, Curbs, Electricity Connected, Individual Gas Meter, Overhead Utilities

Frequently Asked Questions

How many bedrooms and bathrooms does this single-family home have?

There are 4 bedrooms and 4 bathrooms in this single-family home at 3817 Harlanwood Drive .

What schools are nearby to 3817 Harlanwood Drive ?

Nearby schools include the Tanglewood Elementary School.

Does this single-family home have parking?

Yes, there are 2 parking spaces available for 3817 Harlanwood Drive .

How does 3817 Harlanwood Drive compare to other single-family homes in Tanglewood?

This single-family home is listed 5% below the average price for single-family homes in Tanglewood and has been on the market for 7 more days than the typical home in this area.

What is the square footage on this single-family home?

According to the MLS, this listing is 3,826 sqft.

3817 Harlanwood Drive is a 4-bedroom, 4-bath single-family home for sale in Fort Worth Texas 76109. Listed on Prevu for 25 days at $1,195,000. This includes a recent price decrease of $100,000. This residence features 3,826 square feet of living space, located in Fort Worth. The median listing price for single-family homes in this area is $1,195,000. Nearby schools include Tanglewood Elementary School. Additional amenities include private outdoor space, dishwasher, pets allowed, elevator, air conditioning, parking, and washer/dryer. Explore more single-family home listings in Fort Worth.

Based on information from NTREIS and/or other sources. All data, including all measurements and calculations of area, is obtained from various sources and has not been, and will not be, verified by Prevu or the MLS. Information is provided exclusively for consumer's personal, non-commercial use and may not be used for any purpose other than to identify prospective properties consumer may be interested in purchasing.

Full MLS Disclaimers

Rebate estimate is indicative only and based on listing price and estimated buyer's agent commission paid by owner, if applicable. Final rebates are subject to Terms of Use and may vary due to final negotiated transaction terms.