

Prevu by reAlpha
BuySellBlogBrowse Listings

3816 S Yosemite Street 139Denver, CO 80237

For Sale

$310,000

Smart Buyer Rebate $2,750

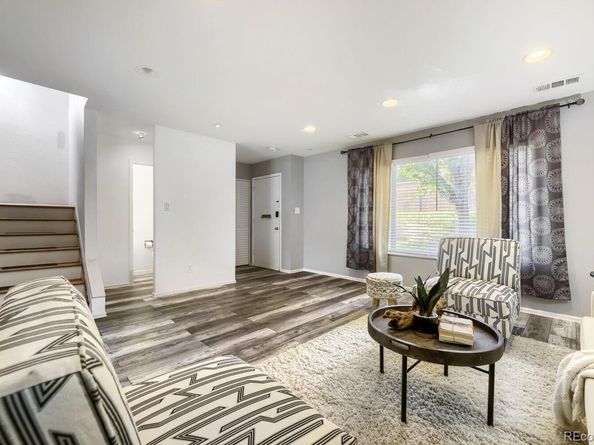
Seller is offering to pay the first year in HOA fees up front, totaling $5500! In addition, Seller is also offering $3,000 in concessions toward helping with rate buy-down, fees or closing costs. Charming, low-maintenance townhouse seeks fun-loving owner for long-term relationship!! I'm a Four Bedroom/Three Bath Townhouse in Prime DTC Location! Fully equipped for easy living (appliances included), ideal for someone who values a short commute and their weekends (no endless yardwork). If you are ready to stop renting and start investing, let's make it official!! This adorable townhouse offers an open-concept kitchen and a private patio perfect for your morning coffee and afternoon barbecues. Some of the best features are all four bedrooms on upper level, giving privacy to owners, the inviting living space for a laid-back lifestyle, along with the indoor-outdoor flow for entertaining. The Cherry Creek Townhomes offer a community Pool, playground, basketball court, and clubhouse, all just a short walk from your doorstep. This home is close to shopping, restaurants, schools, and amenities.

Listed by Sandra Varney

·

License #055598

·

Realty One Group Premier

·

720-515-2211

Last updated October 21, 2026

·

Source: REColorado #4173644

Listing Facts

  • TypeSingle-family
  • NeighborhoodHampden South
  • Bedrooms4
  • Bathrooms3
  • Days on Prevu41
  • HOA/Maint. Fees$460/month
  • Taxes$1,895/year
  • Size1,584 sqft
  • Price per sqft$196

Amenities

  • Dishwasher
  • Private Outdoor Space
  • Washer/Dryer
  • Air Conditioning
  • Parking
  • Swimming Pool

Location

Mortgage Calculator

Listing History

10/21/2026
Price Decreased
$310,000
09/20/2026
Listed by Realty One Group Premier
$315,000
  1. 10/21/2026$310,000
    Price Decreased
  2. 09/20/2026$315,000
    Listed by Realty One Group Premier

Property Details for 3816 S Yosemite Street 139

Association

Amenities

  • Association Amenities: Clubhouse, Parking, Playground, Pool

Fees

  • Association Fee: $460.00 Monthly
  • Association Fee Includes: Maintenance Grounds, Maintenance Structure, Recycling, Snow Removal, Trash

General

  • Association Name: Executive Management Group For Cherry Creek Townho

Exterior

Construction

  • Property Attached: Yes
  • Property Condition: Fixer
  • Roof: Composition
  • Structure Type: Townhouse
  • Year Built: 1965
  • Common Walls: 2+ Common Walls
  • Construction Materials: Brick, Frame
  • Entry Location: Ground
  • Exterior Features: Private Yard, Rain Gutters

Features

  • Direction Faces: West
  • Fencing: Full
  • Patio And Porch Features: Patio
  • Road Frontage Type: Public

Measurements

  • Building Area Total: 1,584

Financial

Taxes

  • Parcel Number: 7032-03-139
  • Tax Annual Amount: $1,895.00
  • Tax Year: 2025

Interior

Features

  • Appliances: Cooktop, Dishwasher, Disposal, Dryer, Freezer, Gas Water Heater, Microwave, Oven, Refrigerator, Self Cleaning Oven, Washer
  • Flooring: Carpet, Tile, Vinyl
  • Interior Features: Ceiling Fan(s), Eat-in Kitchen, Laminate Counters, Primary Suite, Solid Surface Counters, Tile Counters

Measurements

  • Living Area: 1,584

Rooms

  • Bathrooms Half: 1
  • Bathrooms One Quarter: 1
  • Bathrooms Three Quarter: 1
  • Bathrooms Total Integer: 3
  • Bedrooms Total: 4
  • Main Level Bathrooms: 1

Other

General

  • Exclusions: Staging Furniture and accessories are excluded

Location

  • Subdivision Name: Cherry Creek Townhomes

Parking

Parking

  • Carport Spaces: 2
  • Parking Total: 2

Schools

Elementary School

  • Elementary School: Holm
  • Elementary School District: Denver 1

High School

  • High School: Thomas Jefferson
  • High School District: Denver 1

Middle or Junior School

  • Middle Or Junior School: Hamilton
  • Middle Or Junior School District: Denver 1

Utilities

Equipment

  • Cooling: Central Air
  • Heating: Forced Air
  • Laundry Features: In Unit
  • Other Equipment: Satellite Dish
  • Sewer: Public Sewer
  • Utilities: Cable Available, Electricity Connected
  • Water Source: Public

Frequently Asked Questions

How many bedrooms and bathrooms does this single-family home have?

There are 4 bedrooms and 3 bathrooms in this single-family home at 3816 S Yosemite Street 139.

What schools are nearby to 3816 S Yosemite Street 139?

Nearby schools include the Holm Elementary School, Hamilton Middle School, and Thomas Jefferson High School.

Does this single-family home have parking?

Yes, there are 2 parking spaces available for 3816 S Yosemite Street 139.

What are the annual taxes for 3816 S Yosemite Street 139?

Annual taxes for this single-family home are estimated at $1,895.

How does 3816 S Yosemite Street 139 compare to other single-family homes in Hampden South?

This single-family home is listed 57% below the average price for single-family homes in Hampden South and has been on the market for 67 less days than the typical home in this area.

What building or home owners association is the single-family home part of?

This single-family home is part of the Executive Management Group For Cherry Creek Townho home owners association.

What is the square footage on this single-family home?

According to the MLS, this listing is 1,584 sqft.

3816 S Yosemite Street 139 is a 4-bedroom, 3-bath single-family home for sale in Denver CO 80237. On Prevu for 41 days at $310,000. This includes a recent price decrease of $5,000. This residence features 1,584 square feet of living space, located in Hampden South. The median listing price for single-family homes in this area is $374,500. Nearby schools include Holm Elementary School, Hamilton Middle School, and Thomas Jefferson High School. Property amenities include private outdoor space, dishwasher, air conditioning, parking, swimming pool, and washer/dryer. Browse more single-family home listings in Denver.

The content relating to real estate for sale in this Web site comes in part from the Internet Data eXchange ("IDX") program of METROLIST, INC., DBA RECOLORADO® Real estate listings held by brokers other than Prevu are marked with the IDX Logo. This information is being provided for the consumers' personal, non-commercial use and may not be used for any other purpose. All information subject to change and should be independently verified.

Full MLS Disclaimers

Rebate estimate is indicative only and based on listing price and estimated buyer's agent commission paid by owner, if applicable. Final rebates are subject to Terms of Use and may vary due to final negotiated transaction terms.