Prevu by reAlpha
BuySellBlogBrowse Listings

3816 S Yosemite Street 139Denver, CO 80237

For Sale

$325,000

Smart Buyer Rebate $3,125

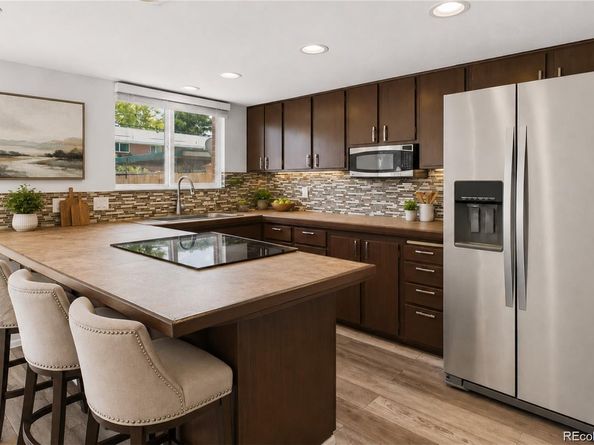
Prepare to be captivated by this beautifully designed 4-bedroom, 3-bathroom townhome, offering the perfect blend of modern luxury and effortless living just minutes from the vibrant Denver Tech Center. From the moment you step inside, you are greeted by a bright and airy space that is thoughtfully designed for both sophisticated entertaining and cozy everyday relaxation. At the heart of the home is a seamless culinary space where the kitchen flows effortlessly into the dining area. Boasting an abundance of rich cabinetry, great finishes, and a highly functional layout, it is an absolute dream for hosting memorable dinner parties or enjoying quiet morning coffees. The versatile floor plan features four generously sized bedrooms, offering endless flexibility for a private home office, guest suites, or a growing household. Three beautifully appointed full bathrooms ensure ultimate convenience and privacy for everyone. Perfectly situated in one of Denver’s most desirable and connected enclaves, this property redefines convenience. Enjoy unparalleled access to major employers, upscale shopping, gourmet dining, tranquil parks, and the light rail for an effortless commute. This is a rare opportunity to embrace premium, low-maintenance living without compromising on space, style, or location. Welcome home!


Listed by EmpowerHome Team Colorado

·

License #42118T

·

Keller Williams Realty Northern Colorado

·

303-424-7575

Last updated July 30, 2026

·

Source: REcolorado #6495437

Listing Facts

  • TypeSingle-family
  • NeighborhoodHampden South
  • Bedrooms4
  • Bathrooms3
  • Days on Prevu1
  • HOA/Maint. Fees$460/month
  • Taxes$1,895/year
  • Size1,584 sqft
  • Price per sqft$205

Amenities

  • Dishwasher
  • Washer/Dryer
  • Air Conditioning
  • Parking
  • Swimming Pool
  • Fitness Center

Location

Mortgage Calculator

Listing History

07/30/2026
Listed by Keller Williams Realty Northern Colorado
$325,000

Property Details for 3816 S Yosemite Street 139

Association

Amenities

  • Association Amenities: Clubhouse, Fitness Center, Garden Area, Playground, Pool

Fees

  • Association Fee: $460.00 Monthly
  • Association Fee Includes: Irrigation, Maintenance Grounds, Maintenance Structure, Sewer, Snow Removal, Trash, Water

General

  • Association Name: Cherry Creek Townhouse Corp.

Exterior

Construction

  • Property Attached: Yes
  • Roof: Composition
  • Structure Type: Townhouse
  • Window Features: Double Pane Windows, Window Coverings
  • Year Built: 1965
  • Common Walls: 2+ Common Walls
  • Construction Materials: Brick, Frame
  • Entry Location: Exterior Access
  • Exterior Features: Private Yard

Features

  • Direction Faces: West
  • Fencing: Full

Measurements

  • Building Area Total: 1,584

Financial

Taxes

  • Parcel Number: 7032-03-139
  • Tax Annual Amount: $1,895.00
  • Tax Year: 2025

Interior

Features

  • Appliances: Dishwasher, Disposal, Dryer, Gas Water Heater, Microwave, Oven, Range, Refrigerator, Self Cleaning Oven, Washer
  • Flooring: Tile, Vinyl, Wood
  • Interior Features: Ceiling Fan(s), Tile Counters

Measurements

  • Living Area: 1,584

Rooms

  • Basement: Crawl Space
  • Has Basement: Yes
  • Bathrooms Full: 1
  • Bathrooms Half: 1
  • Bathrooms Three Quarter: 1
  • Bathrooms Total Integer: 3
  • Bedrooms Total: 4
  • Main Level Bathrooms: 1

Other

General

  • Exclusions: Sellers' personal property

Location

  • Subdivision Name: Cherry Creek Townhomes

Parking

Parking

  • Carport Spaces: 2
  • Parking Features: Asphalt
  • Parking Total: 2

Schools

Elementary School

  • Elementary School: Holm
  • Elementary School District: Denver 1

High School

  • High School: Thomas Jefferson
  • High School District: Denver 1

Middle or Junior School

  • Middle Or Junior School: Hamilton
  • Middle Or Junior School District: Denver 1

Utilities

Equipment

  • Cooling: Central Air
  • Heating: Forced Air, Natural Gas
  • Laundry Features: In Unit
  • Sewer: Community Sewer
  • Utilities: Cable Available, Electricity Available, Electricity Connected, Natural Gas Available, Natural Gas Connected
  • Water Source: Public

Frequently Asked Questions

How many bedrooms and bathrooms does this single-family home have?

There are 4 bedrooms and 3 bathrooms in this single-family home at 3816 S Yosemite Street 139.

What schools are nearby to 3816 S Yosemite Street 139?

Nearby schools include the Holm Elementary School, Hamilton Middle School, and Thomas Jefferson High School.

Does this single-family home have parking?

Yes, there are 2 parking spaces available for 3816 S Yosemite Street 139.

What are the annual taxes for 3816 S Yosemite Street 139?

Annual taxes for this single-family home are estimated at $1,895.

How does 3816 S Yosemite Street 139 compare to other single-family homes in Hampden South?

This single-family home is listed 52% below the average price for single-family homes in Hampden South and has been on the market for 96 less days than the typical home in this area.

What building or home owners association is the single-family home part of?

This single-family home is part of the Cherry Creek Townhouse Corp. home owners association.

What is the square footage on this single-family home?

According to the MLS, this listing is 1,584 sqft.

3816 S Yosemite Street 139 is a 4-bedroom, 3-bath single-family home for sale in Denver CO 80237. On Prevu for 1 days at $325,000. This residence features 1,584 square feet of living space, located in Hampden South. The median listing price for single-family homes in this area is $325,000. Nearby schools include Holm Elementary School, Hamilton Middle School, and Thomas Jefferson High School. Additional amenities include dishwasher, air conditioning, fitness center, parking, swimming pool, and washer/dryer. Explore more single-family home listings in Denver.

The content relating to real estate for sale in this Web site comes in part from the Internet Data eXchange ("IDX") program of METROLIST, INC., DBA RECOLORADO® Real estate listings held by brokers other than Prevu are marked with the IDX Logo. This information is being provided for the consumers' personal, non-commercial use and may not be used for any other purpose. All information subject to change and should be independently verified.

Full MLS Disclaimers

Rebate estimate is indicative only and based on listing price and estimated buyer's agent commission paid by owner, if applicable. Final rebates are subject to Terms of Use and may vary due to final negotiated transaction terms.