

Prevu by reAlpha
BuySellBlogBrowse Listings

3815 Birkdale Drive Fort Worth, Texas 76116

For Sale

$289,700

Smart Buyer Rebate $2,897

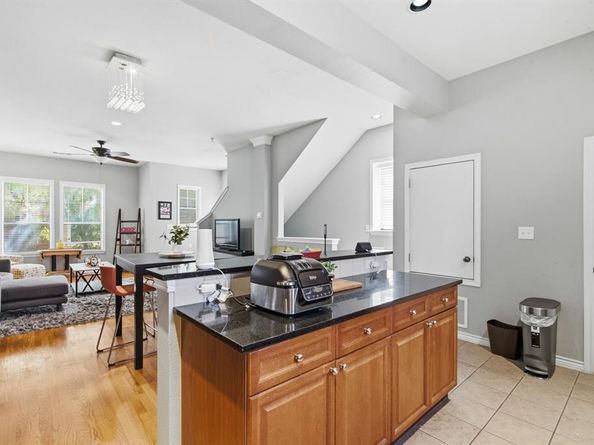
This well priced 1,603-square-foot townhome offers a practical, low-maintenance layout in the established Ridglea North area of West Fort Worth. Located within the gated Ridglea Place community, the property sits directly across the street from Ridglea Country Club. This proximity presents a rare opportunity to secure a home in a highly requested, golf course-adjacent neighborhood at a below area average price point, making it a highly competitive option in the current West Fort Worth real estate market.

The 2005-built floor plan is designed for a turnkey, lock-and-leave lifestyle. It features two primary suites, each with its own attached full bathroom, providing excellent flexibility for guests or varied living arrangements. An additional half-bath is conveniently located on the main living level. A third-floor provides dedicated space for a remote work home office, media room, bedroom or game room.

The home includes an attached two-car garage for private parking. The refrigerator, washer, and dryer convey with the property for immediate move-in convenience. Residents also have access to the community's private on-site swimming pool, adding value without personal exterior maintenance requirements.

This location offers access to the historic, brick-paved Camp Bowie Boulevard corridor, connecting residents to local dining, independent coffee shops, and boutique retail. Berney Park’s paths and green spaces are nearby. Immediate access to IH 30 allows for an efficient commute to major employment centers. Downtown Fort Worth, the Medical District, and the Fort Worth Cultural District; home to major museums, Dickies Arena, and Trinity Park.

Disclaimer: All property information is deemed reliable but not guaranteed. Buyers, tenants, and their representatives should independently verify all details, including measurements, permitted uses, zoning, schools, utilities, and any other information important to their decision-making.

Listed by Mary Harmon

·

Superior Real Estate Group

·

817-637-6202

Last updated October 21, 2026

·

Source: NTREIS #21391206

Listing Facts

  • TypeCondo
  • NeighborhoodRidglea Hills
  • Bedrooms2
  • Bathrooms3
  • Days on Prevu43
  • HOA/Maint. Fees$300/month
  • Size1,603 sqft
  • Price per sqft$181

Amenities

  • Dishwasher
  • Washer/Dryer
  • Pets Allowed
  • Air Conditioning
  • Parking
  • Swimming Pool

Location

Mortgage Calculator

Listing History

09/18/2026
Listed by Superior Real Estate Group
$289,700
  1. 09/18/2026$289,700
    Listed by Superior Real Estate Group

Property Details for 3815 Birkdale Drive

Association

Fees

  • Association Fee: $300.00 Monthly
  • Association Fee Includes: Full Use Of Facilities, Maintenance Grounds, Management Fees

Exterior

Construction

  • Property Attached: Yes
  • Roof: Composition
  • Year Built: 2005
  • Year Built Details: Preowned
  • Architectural Style: Traditional
  • Construction Materials: Brick, Siding
  • Exterior Features: Balcony

Features

  • Fencing: Wood
  • Pool Features: Other

Measurements

  • Lot Features: Landscaped, Sprinkler System
  • Lot Size Acres: 0.02
  • Lot Size Area: 0
  • Lot Size Square Feet: 1,263
  • Lot Size Units: Acres

Financial

Taxes

  • Parcel Number: 40343561

Interior

Features

  • Appliances: Dishwasher, Disposal, Dryer, Electric Oven, Gas Cooktop, Microwave, Washer
  • Flooring: Carpet, Ceramic Tile, Wood
  • Interior Features: Cable TV Available, Decorative Lighting, High Speed Internet Available

Measurements

  • Living Area: 1,603

Rooms

  • Bathrooms Full: 2
  • Bathrooms Half: 1
  • Bathrooms Total Integer: 3
  • Bedrooms Total: 2

Other

Location

  • Subdivision Name: Ridglea Place
  • Tax Block: 1R
  • Tax Lot: 15

Parking

Parking

  • Attached Garage: Yes
  • Covered Spaces: 2
  • Garage Spaces: 2
  • Garage: Yes
  • Parking Features: Garage, Garage Door Opener, Garage Faces Rear, Garage Single Door

Schools

Elementary School

  • Elementary School: Ridgleahil

Utilities

Equipment

  • Cooling: Central Air, Electric
  • Heating: Central, Natural Gas
  • Laundry Features: In Garage
  • Utilities: Cable Available, City Sewer, City Water, Community Mailbox, Individual Gas Meter, Individual Water Meter, Sidewalk

Frequently Asked Questions

How many bedrooms and bathrooms does this condo have?

There are 2 bedrooms and 3 bathrooms in this condo at 3815 Birkdale Drive .

What schools are nearby to 3815 Birkdale Drive ?

Nearby schools include the Ridgleahil Elementary School.

Does this condo have parking?

Yes, there are 2 parking spaces available for 3815 Birkdale Drive .

Are pets allowed at 3815 Birkdale Drive ?

Yes, 3815 Birkdale Drive allows pets.

How does 3815 Birkdale Drive compare to other condos in Ridglea Hills?

This condo is listed 174% above the average price for condos in Ridglea Hills and has been on the market for 64 less days than the typical home in this area.

What is the square footage on this condo?

According to the MLS, this listing is 1,603 sqft.

3815 Birkdale Drive is a 2-bedroom, 3-bath condo for sale in Fort Worth Texas 76116. On Prevu for 43 days at $289,700. This home features 1,603 square feet of living space, located in Ridglea Hills. The median listing price for condos in this area is $350,000. Nearby schools include Ridgleahil Elementary School. Additional amenities include dishwasher, pets allowed, air conditioning, parking, swimming pool, and washer/dryer. View other condo listings in Fort Worth.

Based on information from NTREIS and/or other sources. All data, including all measurements and calculations of area, is obtained from various sources and has not been, and will not be, verified by Prevu or the MLS. Information is provided exclusively for consumer's personal, non-commercial use and may not be used for any purpose other than to identify prospective properties consumer may be interested in purchasing.

Full MLS Disclaimers

Rebate estimate is indicative only and based on listing price and estimated buyer's agent commission paid by owner, if applicable. Final rebates are subject to Terms of Use and may vary due to final negotiated transaction terms.