Prevu by reAlpha
BuySellBlogBrowse Listings

3815 Alleyton Way Celina, Texas 75009

For Sale

$800,000

Smart Buyer Rebate $8,000

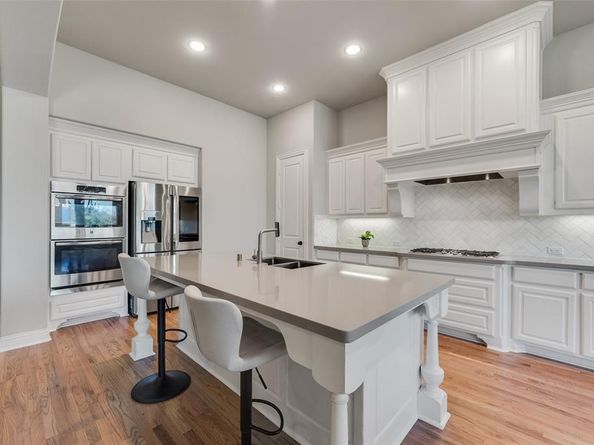
Rare opportunity to own an exceptional one-story Huntington Home in Light Farms, one of Celina's most sought-after master-planned communities, zoned to highly acclaimed Prosper ISD! Situated on nearly a quarter-acre homesite and within walking distance to Light Farms Elementary, this beautifully upgraded home offers the space, functionality, and lifestyle you have been searching for. The thoughtfully designed floor plan features generous sized bedrooms, a dedicated office, formal dining room, providing flexibility for family, guests, or multi-generational living—all within a highly desirable single-story layout. The gourmet kitchen opens seamlessly to the family room & breakfast nook, creating the perfect setting for everyday living and entertaining. Extensive solid hardwood flooring, plantation shutters, striking ceiling beams, and an extended primary suite add warmth and sophistication throughout. Exceptional custom details include a butler's pantry with a wine fridge, mud bench, utility room sink connection and built in cabinetry with upper cabinets. The home also offers dedicated spaces for entertaining and relaxing, along with an extended covered patio and an impressive three-car garage tandem. Enjoy the unmatched Light Farms lifestyle with access to resort-style amenities including a short walk to four community pools, fitness center, tennis and pickleball courts, parks, fishing ponds, trails, grab a bite at the neighborhood favorite - The Nook, and live it up with year-round community events. Combining a remarkable one-story design, extensive upgrades, nearly a quarter-acre lot, and access to highly desirable Prosper ISD schools, this exceptional home offers an opportunity to experience the very best of Light Farms living.


Listed by Steven McCoy

·

McCoy Realty

·

214-793-2712

Listed by Lena McCoy

·

McCoy Realty

Last updated September 13, 2026

·

Source: NTREIS #21373121

Listing Facts

  • TypeSingle-family
  • NeighborhoodLight Farms
  • Bedrooms4
  • Bathrooms5
  • Days on Prevu16
  • HOA/Maint. Fees$139/month
  • Size3,260 sqft
  • Price per sqft$245

Amenities

  • Dishwasher
  • Private Outdoor Space
  • Pets Allowed
  • Air Conditioning
  • Parking
  • Swimming Pool
  • Fitness Center

Location

Mortgage Calculator

Listing History

08/30/2026
Listed by McCoy Realty
$800,000
  1. 08/30/2026$800,000
    Listed by McCoy Realty

Property Details for 3815 Alleyton Way

Association

Amenities

  • Community Features: Campground, Community Pool, Community Sprinkler, Curbs, Electric Car Charging Station, Fishing, Fitness Center, Greenbelt, Jogging Path/Bike Path, Lake, Park, Pickle Ball Court, Playground, Pool, Restaurant, Sidewalks, Tennis Court(s)

Fees

  • Association Fee: $139.00 Monthly
  • Association Fee Includes: Front Yard Maintenance, Full Use Of Facilities, Maintenance Grounds, Management Fees

Exterior

Construction

  • Roof: Composition
  • Window Features: Bay Window(s), Window Coverings
  • Year Built: 2015
  • Year Built Details: Preowned
  • Architectural Style: Traditional
  • Construction Materials: Brick
  • Exterior Features: Covered Patio/Porch, Rain Gutters

Features

  • Fencing: Brick, Wood
  • Patio And Porch Features: Covered

Measurements

  • Lot Features: Corner Lot, Few Trees, Landscaped, Lrg. Backyard Grass, Sprinkler System, Subdivision
  • Lot Size Acres: 0.24
  • Lot Size Area: 0
  • Lot Size Source: Assessor
  • Lot Size Square Feet: 10,715
  • Lot Size Units: Acres

Financial

Taxes

  • Parcel Number: R1052200A00101

Interior

Features

  • Appliances: Dishwasher, Disposal, Electric Oven, Gas Cooktop, Microwave, Double Oven, Plumbed For Gas In Kitchen, Tankless Water Heater
  • Fireplace Features: Gas Logs, Gas Starter, Living Room
  • Fireplaces Total: 1
  • Flooring: Carpet, Ceramic Tile, Wood
  • Interior Features: Built-in Features, Cable TV Available, Chandelier, Decorative Lighting, Double Vanity, Eat-in Kitchen, Flat Screen Wiring, High Speed Internet Available, Kitchen Island, Natural Woodwork, Open Floorplan, Pantry, Sound System Wiring, Vaulted Ceiling(s), Walk-In Closet(s), Wired For Data

Measurements

  • Living Area: 3,260

Rooms

  • Bathrooms Full: 4
  • Bathrooms Half: 1
  • Bathrooms Total Integer: 5
  • Bedrooms Total: 4

Other

Environmental

  • Green Energy Efficient: 12 inch+ Attic Insulation,Appliances,Insulation,Low Flow Commode,Thermostat,Windows

Location

  • Subdivision Name: Maydelle - Ph 1 At Light Farms
  • Tax Block: A
  • Tax Lot: 1

Parking

Parking

  • Attached Garage: Yes
  • Covered Spaces: 3
  • Garage Spaces: 3
  • Garage: Yes
  • Parking Features: Additional Parking, Driveway, Garage Door Opener, Garage Faces Front, Garage Single Door, Oversized, Tandem

Schools

Elementary School

  • Elementary School: Light Farms

Utilities

Equipment

  • Cooling: Ceiling Fan(s), Central Air
  • Heating: Central, Fireplace(s), Natural Gas
  • Laundry Features: Electric Dryer Hookup, Utility Room, Full Size W/D Area
  • Utilities: City Sewer, City Water, Curbs, Electricity Connected, Individual Gas Meter, Natural Gas Available, Phone Available, Sidewalk, Underground Utilities

Frequently Asked Questions

How many bedrooms and bathrooms does this single-family home have?

There are 4 bedrooms and 5 bathrooms in this single-family home at 3815 Alleyton Way .

What schools are nearby to 3815 Alleyton Way ?

Nearby schools include the Light Farms Elementary School.

Does this single-family home have parking?

Yes, there are 3 parking spaces available for 3815 Alleyton Way .

How does 3815 Alleyton Way compare to other single-family homes in Light Farms?

This single-family home is listed 9% above the average price for single-family homes in Light Farms and has been on the market for 53 less days than the typical home in this area.

What is the square footage on this single-family home?

According to the MLS, this listing is 3,260 sqft.

3815 Alleyton Way is a 4-bedroom, 5-bath single-family home for sale in Celina Texas 75009. Listed on Prevu for 16 days at $800,000. This property features 3,260 square feet of living space, located in Light Farms. The median listing price for single-family homes in this area is $644,500. Nearby schools include Light Farms Elementary School. Additional amenities include private outdoor space, dishwasher, pets allowed, air conditioning, fitness center, parking, and swimming pool. Browse more single-family home listings in Prosper.

Based on information from NTREIS and/or other sources. All data, including all measurements and calculations of area, is obtained from various sources and has not been, and will not be, verified by Prevu or the MLS. Information is provided exclusively for consumer's personal, non-commercial use and may not be used for any purpose other than to identify prospective properties consumer may be interested in purchasing.

Full MLS Disclaimers

Rebate estimate is indicative only and based on listing price and estimated buyer's agent commission paid by owner, if applicable. Final rebates are subject to Terms of Use and may vary due to final negotiated transaction terms.