

Prevu by reAlpha
BuySellBlogBrowse Listings

3812 9TH Road S 3812Arlington, VA 22204

Coming Soon

$525,000

Smart Buyer Rebate $5,250

This spacious two-level, 2-bedroom, 2.5-bath condo at Dundree Knoll offers the feel of a townhouse with the convenience of condo living, all in a well-connected Arlington location.

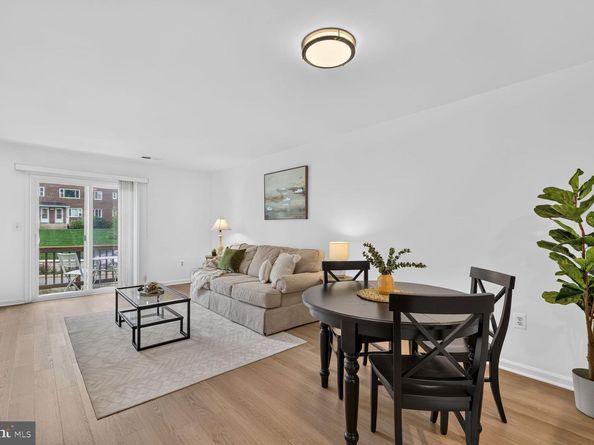
Freshly updated and move-in ready, the home features brand-new natural-toned luxury vinyl plank flooring throughout the main level, new carpeting upstairs, fresh paint throughout, and new light fixtures that give the space a bright, cohesive feel. The main level offers an open living and dining area, a well-equipped kitchen with white cabinetry and stainless steel appliances, a convenient powder room, and access to a private balcony - a great spot for morning coffee or unwinding at the end of the day.

Upstairs, both bedrooms are generously sized, with two full baths and brand-new carpeting creating a comfortable and flexible layout for a primary bedroom, guest room, roommate setup, or home office.

At approximately 1,088 square feet, the home makes excellent use of its two-level floor plan and also includes an in-unit washer and dryer, plus one assigned parking space directly in front of the home for added everyday convenience.

Located just off Columbia Pike, Dundree Knoll puts shopping, dining, parks, transit, and major commuter routes close at hand, with convenient access to the Pentagon, Pentagon City, Old Town Alexandria, and Washington, DC.

With fresh updates, private outdoor space, and a true two-level layout, this home is a great opportunity for anyone looking for a little more room - and the feel of a townhouse - in the heart of Arlington.

Listed by Devon O'Reilly

·

License #0225264710

·

Compass

·

2026446089

Last updated September 15, 2026

·

Source: BrightMLS #VAAR2079822

Listing Facts

  • TypeCondo
  • NeighborhoodAlcova Heights
  • Bedrooms2
  • Bathrooms3
  • HOA/Maint. Fees$347/month
  • Taxes$5,134/year
  • Size1,088 sqft
  • Price per sqft$483

Amenities

  • Dishwasher

Location

Mortgage Calculator

Property Details for 3812 9TH Road S 3812

Association

Amenities

  • Pets Allowed: No Pet Restrictions

Fees

  • Association Fee 2: $347.00 Monthly
  • Association Fee Includes: Common Area Maintenance, Road Maintenance, Snow Removal, Trash, Water, Reserve Funds, Parking Fee

Exterior

Construction

  • New Construction: No
  • Property Condition: Excellent
  • Year Built: 1987
  • Architectural Style: Colonial
  • Construction Materials: Vinyl Siding

Features

  • Other Structures: Above Grade
  • Waterfront: No

Financial

Taxes

  • Tax Annual Amount: $5,134.00
  • Tax Year: 2026

Interior

Features

  • Appliances: Built-In Microwave, Dishwasher, Disposal, Refrigerator, Stove, Washer/Dryer Stacked
  • Fireplace: No
  • Flooring: Ceramic Tile, Luxury Vinyl Plank, Carpet
  • Interior Features: Bathroom - Soaking Tub, Bathroom - Walk-In Shower, Combination Dining/Living, Floor Plan - Open, Kitchen - Gourmet, Primary Bath(s)

Measurements

  • Living Area: 1,088
  • Living Area Source: Estimated

Rooms

  • Has Basement: No
  • Bathrooms Full: 2
  • Bathrooms Half: 1
  • Bathrooms Total Integer: 3
  • Bedrooms Total: 2

Other

General

  • Senior Community: No

Location

  • Subdivision Name: DUNDREE KNOLL

Parking

Parking

  • Garage: No
  • Parking Features: Assigned

Schools

Elementary School

  • Elementary School: BARCROFT

High School

  • High School: WAKEFIELD

Middle or Junior School

  • Middle Or Junior School: JEFFERSON

Utilities

Equipment

  • Cooling: Heat Pump(s), Central A/C
  • Heating: Heat Pump(s), Central
  • Has Heating: Yes
  • Sewer: Public Sewer
  • Water Source: Public

Frequently Asked Questions

How many bedrooms and bathrooms does this condo have?

There are 2 bedrooms and 3 bathrooms in this condo at 3812 9TH Road S 3812.

What schools are nearby to 3812 9TH Road S 3812?

Nearby schools include the BARCROFT Elementary School, JEFFERSON Middle School, and WAKEFIELD High School.

What are the annual taxes for 3812 9TH Road S 3812?

Annual taxes for this condo are estimated at $5,134.

How does 3812 9TH Road S 3812 compare to other condos in Alcova Heights?

This condo is listed 88% above the average price for condos in Alcova Heights and has been on the market for 30 less days than the typical home in this area.

What is the square footage on this condo?

According to the MLS, this listing is 1,088 sqft.

3812 9TH Road S 3812 is a 2-bedroom, 3-bath condo for sale in ARLINGTON VA 22204. This home features 1,088 square feet of living space, located in Alcova Heights. The median listing price for condos in this area is $624,999. Nearby schools include BARCROFT Elementary School, JEFFERSON Middle School, and WAKEFIELD High School. Property amenities include dishwasher. Explore more condo listings in Arlington County.

The data relating to real estate for sale on this website appears in part through the BRIGHT Internet Data Exchange program, a voluntary cooperative exchange of property listing data between licensed real estate brokerage firms in which participates, and is provided by BRIGHT through a licensing agreement. The information provided by this website is for the personal, non-commercial use of consumers and may not be used for any purpose other than to identify prospective properties consumers may be interested in purchasing. Copyright BRIGHT, All Rights Reserved.

Full MLS Disclaimers

Rebate estimate is indicative only and based on listing price and estimated buyer's agent commission paid by owner, if applicable. Final rebates are subject to Terms of Use and may vary due to final negotiated transaction terms.