

Prevu by reAlpha
BuySellBlogBrowse Listings

3810 Everly Bend DriveSpring, TX 77386

For Sale

$700,000

Smart Buyer Rebate $7,000

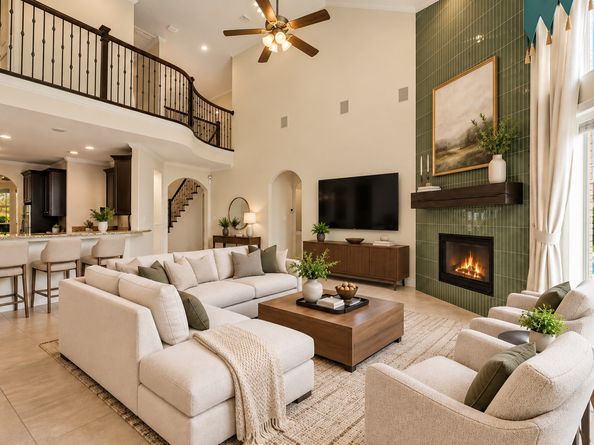
Some houses are just houses. This one is a lifestyle. 3810 Everly Bend the former model home in Harmony means it was built to be shown off, and it still is. This isn't a compromise; it's a former model home built to a standard most listings in Harmony don't reach.

Freshly painted and carpeted 5 bedrooms, 4.5 baths, and 3,521 square feet, with 2 bedrooms down for a layout that outperforms the competition it works for however your family is shaped right now. The kitchen granite, gas cooking, an oversized island is the kind people don't want to leave. It was built for a certain kind of buyer.

The details separate this home from everything else on the market: whole-home UV air purification, a garage heated and cooled through the home's own HVAC system, and its wired for sound throughout the property that turns every gathering into an event. Out back an over sized yard, a heated pool & spa on a private cul-de-sac lot completes a space built for the life you actually want.

Listed by Jonathan Bell

·

License #0847993

·

LPT Realty, LLC

·

832-296-4002

Last updated October 31, 2026

·

Source: HAR #85599320

Listing Facts

  • TypeSingle-family
  • NeighborhoodHarmony
  • Bedrooms5
  • Bathrooms4.5
  • Days on Prevu45
  • HOA/Maint. Fees$141/month
  • Taxes$12,851/year
  • Size3,521 sqft
  • Price per sqft$199

Amenities

  • Dishwasher
  • Air Conditioning
  • Parking
  • Swimming Pool

Location

Mortgage Calculator

Listing History

09/16/2026
Listed by LPT Realty, LLC
$700,000
  1. 09/16/2026$700,000
    Listed by LPT Realty, LLC

Property Details for 3810 Everly Bend Drive

Association

Amenities

  • Community Features: Master Planned Community

Fees

  • Association Fee: $141.00 Monthly

General

  • Association Name: ASSOCIA

Exterior

Construction

  • Roof: Composition
  • Stories: 2
  • Year Built: 2015
  • Architectural Style: Colonial
  • Construction Materials: Stucco

Features

  • Direction Faces: North
  • Pool Features: Gunite, In Ground
  • Pool Private: Yes

Measurements

  • Building Area Total: 3,521
  • Lot Features: Cul-De-Sac
  • Lot Size Acres: 0.23
  • Lot Size Area: 10,424
  • Lot Size Source: Appraiser
  • Lot Size Units: Square Feet

Financial

Taxes

  • Parcel Number: 455727
  • Tax Annual Amount: $12,851.00
  • Tax Year: 2026

Interior

Features

  • Appliances: Dishwasher, Gas Cooktop, Disposal, Gas Oven, Ice Maker, Microwave
  • Fireplace Features: Gas Log
  • Fireplace: Yes
  • Fireplaces Total: 1
  • Interior Features: Double Vanity, Kitchen Island, Pantry, Soaking Tub, Separate Shower, Two Bedrooms Down, Three Bedrooms Up

Measurements

  • Living Area: 3,521
  • Living Area Source: Appraiser

Rooms

  • Bathrooms Full: 4
  • Bathrooms Half: 1
  • Bathrooms Total Integer: 5
  • Bedrooms Total: 5
  • Rooms Total: 12

Other

Location

  • Subdivision Name: Allegro At Harmony 01

Parking

Parking

  • Attached Garage: Yes
  • Garage Spaces: 2
  • Garage: Yes
  • Parking Features: Attached, Garage

Schools

Elementary School

  • Elementary School: BROADWAY ELEMENTARY SCHOOL
  • Elementary School District: 11 - Conroe

High School

  • High School: GRAND OAKS HIGH SCHOOL
  • High School District: 11 - Conroe

Middle or Junior School

  • Middle Or Junior School: YORK JUNIOR HIGH SCHOOL
  • Middle Or Junior School District: 11 - Conroe

Utilities

Equipment

  • Cooling: Central Air, Electric, Zoned
  • Has Cooling: Yes
  • Heating: Central, Gas
  • Has Heating: Yes
  • Sewer: Public Sewer
  • Water Source: Public

Frequently Asked Questions

How many bedrooms and bathrooms does this single-family home have?

There are 5 bedrooms and 4.5 bathrooms in this single-family home at 3810 Everly Bend Drive.

What schools are nearby to 3810 Everly Bend Drive?

Nearby schools include the BROADWAY ELEMENTARY SCHOOL, YORK JUNIOR HIGH SCHOOL, and GRAND OAKS HIGH SCHOOL.

Does this single-family home have parking?

Yes, there are 2 parking spaces available for 3810 Everly Bend Drive.

What are the annual taxes for 3810 Everly Bend Drive?

Annual taxes for this single-family home are estimated at $12,851.

How does 3810 Everly Bend Drive compare to other single-family homes in Harmony?

This single-family home is listed 53% above the average price for single-family homes in Harmony and has been on the market for 24 less days than the typical home in this area.

What building or home owners association is the single-family home part of?

This single-family home is part of the ASSOCIA home owners association.

What is the square footage on this single-family home?

According to the MLS, this listing is 3,521 sqft.

3810 Everly Bend Drive is a 5-bedroom, 4.5-bath single-family home for sale in Spring TX 77386. On Prevu for 45 days at $700,000. This property features 3,521 square feet of living space, located in Harmony. The median listing price for single-family homes in this area is $420,000. Nearby schools include BROADWAY ELEMENTARY SCHOOL, YORK JUNIOR HIGH SCHOOL, and GRAND OAKS HIGH SCHOOL. Property amenities include dishwasher, air conditioning, parking, and swimming pool. Explore more single-family home listings in Houston.

Based on information from Houston Realtors Information Service, Inc. and/or other sources. All data, including all measurements and calculations of area, is obtained from various sources and has not been, and will not be, verified by Prevu or the MLS. Information is provided exclusively for consumer's personal, non-commercial use and may not be used for any purpose other than to identify prospective properties consumer may be interested in purchasing.

Full MLS Disclaimers

Rebate estimate is indicative only and based on listing price and estimated buyer's agent commission paid by owner, if applicable. Final rebates are subject to Terms of Use and may vary due to final negotiated transaction terms.