Prevu by reAlpha
BuySellBlogBrowse Listings

38081 Davy CtFremont, CA 94536

For Sale

$1,249,000

Smart Buyer Rebate $12,490

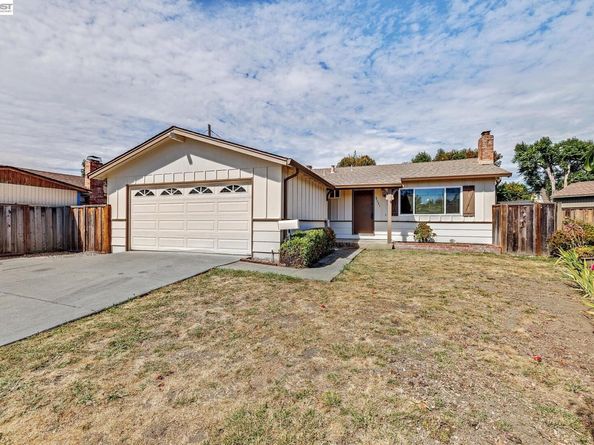
Located in Fremont's desirable Parkmont neighborhood on a quiet cul-de-sac, this home presents an exceptional opportunity to renovate and create your dream home. Ideally situated just minutes from Quarry Lakes Regional Recreation Area and Washington Hospital, the location offers the perfect blend of outdoor recreation, healthcare access, and everyday convenience. Whether you're an investor or a buyer ready to customize a home to your taste, this property offers outstanding upside in one of Fremont's most established neighborhoods. The home features a built-in fireplace and ceiling fans, while the large backyard offers plenty of room for outdoor living, gardening, or future enhancements. A detached storage structure provides additional space for storage, tools, or hobbies. Convenient commuter access, nearby parks, shopping, and highly regarded schools make this a rare opportunity with strong long-term value.


Listed by Dean Souza

·

License #00967442

·

CENTURY 21 Masters

·

homes@souzateam.com

Listed by Crystal Souza

·

License #01448392

·

CENTURY 21 Masters

Last updated July 28, 2026

·

Source: bridgeMLS #41143088

Listing Facts

  • TypeSingle-family
  • NeighborhoodParkmont
  • Bedrooms3
  • Bathrooms2
  • Days on Prevu4
  • Size1,134 sqft
  • Price per sqft$1,101

Amenities

  • Dishwasher
  • Private Outdoor Space
  • Air Conditioning
  • Parking
  • Swimming Pool

Location

Mortgage Calculator

Listing History

07/28/2026
Listed by CENTURY 21 Masters
$1,249,000

Property Details for 38081 Davy Ct

Exterior

Construction

  • Stories: 1
  • Window Features: Window Coverings
  • Year Built: 1963
  • Architectural Style: Ranch
  • Construction Materials: Stucco
  • Exterior Features: Back Yard, Front Yard, Side Yard

Features

  • Fencing: Fenced
  • Other Structures: Shed(s)
  • Patio And Porch Features: Patio

Measurements

  • Building Area Total: 1,134
  • Lot Features: Court, Irregular Lot, Front Yard
  • Lot Size Acres: 0.19
  • Lot Size Area: 0
  • Lot Size Square Feet: 8,064
  • Lot Size Units: Acres

Financial

Taxes

  • Parcel Number: 501127990

Interior

Features

  • Appliances: Dishwasher, Electric Range, Gas Water Heater
  • Fireplace Features: Brick, Living Room
  • Fireplace: Yes
  • Fireplaces Total: 1
  • Flooring: Tile, Wood
  • Interior Features: Counter - Solid Surface

Measurements

  • Living Area: 1,134
  • Living Area Units: Square Feet

Rooms

  • Basement: Crawl Space
  • Bathrooms Full: 2
  • Bathrooms Total Integer: 2
  • Bedrooms Total: 3
  • Rooms Total: 6

Other

Location

  • Subdivision Name: FOREST PARK

Parking

Parking

  • Covered Spaces: 2
  • Garage Spaces: 2
  • Parking Features: Attached, Garage Door Opener

Schools

High School

  • High School District: Fremont (510) 657-2350

Utilities

Equipment

  • Cooling: Central Air
  • Electric: No Solar
  • Heating: Forced Air, Natural Gas
  • Has Heating: Yes
  • Laundry Features: Hookups Only, In Garage
  • Sewer: Public Sewer
  • Water Source: Public

Frequently Asked Questions

How many bedrooms and bathrooms does this single-family home have?

There are 3 bedrooms and 2 bathrooms in this single-family home at 38081 Davy Ct.

Does this single-family home have parking?

Yes, there are 2 parking spaces available for 38081 Davy Ct.

How does 38081 Davy Ct compare to other single-family homes in Parkmont?

This single-family home is listed 17% below the average price for single-family homes in Parkmont and has been on the market for 113 less days than the typical home in this area.

What is the square footage on this single-family home?

According to the MLS, this listing is 1,134 sqft.

38081 Davy Ct is a 3-bedroom, 2-bath single-family home for sale in Fremont CA 94536. On Prevu for 4 days at $1,249,000. This property features 1,134 square feet of living space, located in Parkmont. The median listing price for single-family homes in this area is $699,998. Additional amenities include private outdoor space, dishwasher, air conditioning, parking, and swimming pool. View other single-family home listings in Fremont.

Based on information from bridgeMLS and/or other sources. All data, including all measurements and calculations of area, is obtained from various sources and has not been, and will not be, verified by Prevu or the MLS. Information is provided exclusively for consumer's personal, non-commercial use and may not be used for any purpose other than to identify prospective properties consumer may be interested in purchasing.

Full MLS Disclaimers

Rebate estimate is indicative only and based on listing price and estimated buyer's agent commission paid by owner, if applicable. Final rebates are subject to Terms of Use and may vary due to final negotiated transaction terms.