Prevu by reAlpha
BuySellBlogBrowse Listings

3808 Kennoway The Colony, Texas 75056

For Sale

$999,000

Smart Buyer Rebate $9,990

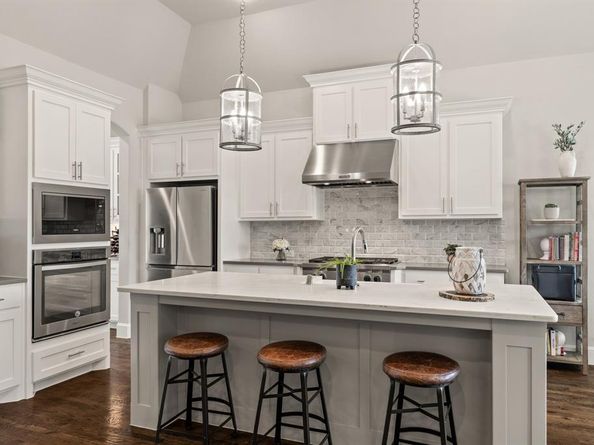
$100K Price Reduction! Stunning American Legend home on an OVERSIZED 11,000+ SF PRIVATE LOT in a QUIET CULDESAC steps to the Shoreline Trail and Lake Lewisville. SHOWS LIKE A MODEL HOME, absolutely gorgeous and feels like new. Immaculately cared for and beautifully updated, this refined 5 bedroom, 4.5 bath home blends timeless elegance with comfortable lakeside living, featuring a functional open-concept floorplan ideal for entertaining and lounging with friends and family, hand-scraped hardwood floors, solid core doors, plantation shutters, designer lighting, abundant natural light. Chef’s kitchen offers bright white cabinetry, KitchenAid stainless steel appliances, large center island, butler’s pantry, walk-in pantry, oversized breakfast nook, and opens seamlessly to the expanded covered patio with pergola. Spacious great room with cozy fireplace overlooks the private backyard. Luxurious primary suite features hardwood floors, spa-inspired bath with quartz finishes, dual vanities, soaking tub, separate shower, and oversized walk-in closet. Downstairs guest suite with ensuite bath plus dedicated office, oversized utility room, mud room, and powder bath. Upstairs includes expansive game room, large media room, plus 3 additional bedrooms and 2 full baths. 3-car tandem garage offers space for vehicles, storage, and golf cart.

Enjoy resort-style living in The Tribute with 2 semi-private golf courses, 2 resort pools, miles of scenic lakeside trails, dog parks, and a 400-slip marina under construction scheduled to open this summer. Community includes onsite STEM elementary and middle schools. Conveniently located minutes from PGA Frisco, The Star, Grandscape, The Mix with Whole Foods, Legacy West, and DFW Airport. AN EXCEPTIONAL VALUE WITH NEW HOMES WITH SIMILAR FINISHES STARTING IN THE $1.3 - $1.6 MILLION DOLLAR RANGE ON SMALLER LOTS.


Listed by Angelia Ekholm

·

Agency Dallas Park Cities, LLC

·

972-515-9031

Last updated July 30, 2026

·

Source: NTREIS #21277009

Listing Facts

  • TypeSingle-family
  • NeighborhoodThe Colony
  • Bedrooms5
  • Bathrooms5
  • Days on Prevu72
  • HOA/Maint. Fees$720/semi-annual
  • Size3,838 sqft
  • Price per sqft$260

Amenities

  • Dishwasher
  • Private Outdoor Space
  • Pets Allowed
  • Air Conditioning
  • Parking

Location

Mortgage Calculator

Listing History

07/30/2026
Price Decreased
$999,000
06/25/2026
Price Decreased
$1,065,000
05/21/2026
Listed by Agency Dallas Park Cities, LLC
$1,095,000

Property Details for 3808 Kennoway

Association

Amenities

  • Community Features: Community Pool, Curbs, Golf, Greenbelt, Jogging Path/Bike Path, Lake, Pickle Ball Court, Playground, Restaurant, Sidewalks

Fees

  • Association Fee: $720.00 Semi-Annual
  • Association Fee Includes: Full Use Of Facilities, Maintenance Grounds

Exterior

Construction

  • Roof: Composition
  • Window Features: Window Coverings
  • Year Built: 2017
  • Year Built Details: Preowned
  • Architectural Style: Traditional
  • Construction Materials: Brick

Features

  • Fencing: Privacy, Wood
  • Patio And Porch Features: Covered, Front Porch, Patio

Measurements

  • Lot Size Acres: 0.25
  • Lot Size Area: 0
  • Lot Size Square Feet: 11,020
  • Lot Size Units: Acres

Financial

Taxes

  • Parcel Number: R693389

Interior

Features

  • Appliances: Built-in Gas Range, Commercial Grade Range, Commercial Grade Vent, Dishwasher, Disposal, Gas Cooktop, Gas Oven, Gas Water Heater, Microwave, Vented Exhaust Fan
  • Fireplace Features: Gas, Gas Logs
  • Fireplaces Total: 1
  • Flooring: Carpet, Tile, Wood
  • Interior Features: Built-in Features, Chandelier, Decorative Lighting, Double Vanity, Dry Bar, Eat-in Kitchen, Flat Screen Wiring, In-Law Suite Floorplan, Kitchen Island, Open Floorplan, Pantry, Smart Home System, Walk-In Closet(s), Wired For Data

Measurements

  • Living Area: 3,838

Rooms

  • Bathrooms Full: 4
  • Bathrooms Half: 1
  • Bathrooms Total Integer: 5
  • Bedrooms Total: 5

Other

General

  • Exclusions: Tesla charger in garage.

Location

  • Subdivision Name: The Lochs At Tribute Ph 3
  • Tax Block: M
  • Tax Lot: 64

Parking

Parking

  • Attached Garage: Yes
  • Covered Spaces: 3
  • Garage Spaces: 3
  • Garage: Yes
  • Parking Features: Driveway

Schools

Elementary School

  • Elementary School: Prestwick K-8 Stem

Utilities

Equipment

  • Cooling: Central Air, Electric
  • Other Equipment: Home Theater, Irrigation Equipment
  • Utilities: Cable Available, City Sewer, City Water, Co-op Electric, Concrete, Curbs, Electricity Available, Electricity Connected, Individual Gas Meter

Frequently Asked Questions

How many bedrooms and bathrooms does this single-family home have?

There are 5 bedrooms and 5 bathrooms in this single-family home at 3808 Kennoway .

What schools are nearby to 3808 Kennoway ?

Nearby schools include the Prestwick K-8 Stem Elementary School.

Does this single-family home have parking?

Yes, there are 3 parking spaces available for 3808 Kennoway .

How does 3808 Kennoway compare to other single-family homes in The Colony?

This single-family home is listed 62% above the average price for single-family homes in The Colony and has been on the market for 3 more days than the typical home in this area.

What is the square footage on this single-family home?

According to the MLS, this listing is 3,838 sqft.

3808 Kennoway is a 5-bedroom, 5-bath single-family home for sale in The Colony Texas 75056. Listed on Prevu for 72 days at $999,000. This includes a recent price decrease of $66,000. This property features 3,838 square feet of living space, located in The Colony. The median listing price for single-family homes in this area is $567,450. Nearby schools include Prestwick K-8 Stem Elementary School. Property amenities include private outdoor space, dishwasher, pets allowed, air conditioning, and parking. Explore more single-family home listings in Texas.

Based on information from NTREIS and/or other sources. All data, including all measurements and calculations of area, is obtained from various sources and has not been, and will not be, verified by Prevu or the MLS. Information is provided exclusively for consumer's personal, non-commercial use and may not be used for any purpose other than to identify prospective properties consumer may be interested in purchasing.

Full MLS Disclaimers

Rebate estimate is indicative only and based on listing price and estimated buyer's agent commission paid by owner, if applicable. Final rebates are subject to Terms of Use and may vary due to final negotiated transaction terms.