

Prevu by reAlpha
BuySellBlogBrowse Listings

3807 Noah Street WHouston, TX 77021

For Sale

$379,999

Smart Buyer Rebate $3,800

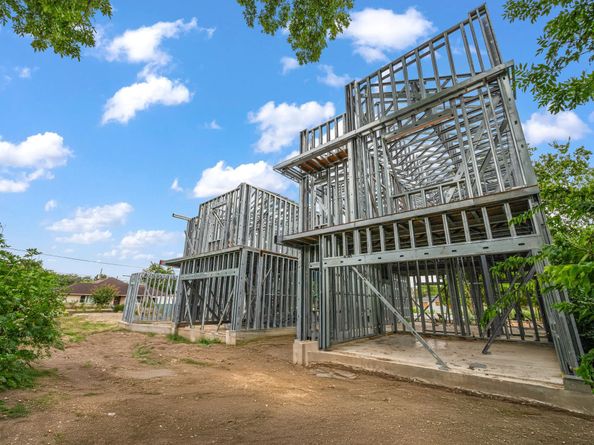
Galvanized STEEL FRAME new construction in South End Sunnyside - a gated Indus Oak enclave minutes from the Texas Medical Center, Museum District and Downtown. Steel framing + DensGlass sheathing means no termites, no rot, no warping - fire-, mold- and wind-resistant construction engineered to outlast wood. Free-standing corner-lot home, no shared walls, fully fenced, with a private balcony. Inside: 10-ft ceilings, quartz waterfall island, pot filler, soft-close cabinetry, electric fireplace media wall, dry bar. Upstairs game room plus vaulted primary suite with soaking tub, walk-in shower and closet built-ins. Choose from 50+ designer selections - flooring, counters, paint, fixtures - and move into a home finished FOR you, not before you.

Listed by Zoe Viccaji

·

License #0809703

·

Pure Realty

·

512-508-6202

Last updated September 06, 2026

·

Source: HAR #51132919

Listing Facts

  • TypeSingle-family
  • NeighborhoodOST - South Union
  • Bedrooms3
  • Bathrooms2.5
  • Days on Prevu10
  • HOA/Maint. Fees$50/month
  • Size1,752 sqft
  • Price per sqft$217

Amenities

  • Dishwasher
  • Private Outdoor Space
  • Washer/Dryer
  • Air Conditioning
  • Parking

Location

Mortgage Calculator

Listing History

09/05/2026
Listed by Pure Realty
$379,999
  1. 09/05/2026$379,999
    Listed by Pure Realty

Property Details for 3807 Noah Street W

Association

Amenities

  • Association Amenities: Controlled Access, Gated
  • Community Features: Gutter(s)

Fees

  • Association Fee: $50.00 Monthly
  • Association Fee Includes: Common Areas

General

  • Association Name: Indus Oak Homes

Exterior

Construction

  • New Construction: Yes
  • Property Condition: Under Construction
  • Roof: Composition, Other
  • Stories: 2
  • Window Features: Low-Emissivity Windows, Window Coverings
  • Year Built: 2026
  • Architectural Style: Contemporary/Modern
  • Builder Name: Indus Oak Homes
  • Construction Materials: Cement Siding, Other, Stone, Stucco, Wood Siding
  • Exterior Features: Balcony, Fully Fenced, Private Yard

Features

  • Direction Faces: West
  • Patio And Porch Features: Balcony

Measurements

  • Building Area Total: 1,752
  • Lot Features: Corner Lot, Greenbelt, Subdivision
  • Lot Size Area: 2,381
  • Lot Size Source: Survey
  • Lot Size Units: Square Feet

Financial

Taxes

  • Parcel Number: 147-379-002-0003

Interior

Features

  • Appliances: Dishwasher, Free-Standing Range, Gas Cooktop, Disposal, Gas Oven, Indoor Grill, Microwave, Dryer, ENERGY STAR Qualified Appliances, Tankless Water Heater, Wine Refrigerator, Washer
  • Fireplace Features: Electric
  • Fireplace: Yes
  • Fireplaces Total: 1
  • Flooring: Engineered Hardwood, Plank, Travertine, Vinyl
  • Interior Features: Beamed Ceilings, Breakfast Bar, Balcony, Open Beams/Beamed Ceailings, Crown Molding, Dry Bar, Entrance Foyer, En Suite Bathroom, Handicap Access, Hollywood Bath, High Ceilings, Kitchen Island, Kitchen/Family Room Combo, Bath In Primary Bedroom, Pantry, Pot Filler, Self-closing Cabinet Doors, Self-closing Drawers, Soaking Tub, Separate Shower, Tub Shower

Measurements

  • Living Area: 1,752
  • Living Area Source: Builder

Rooms

  • Bathrooms Full: 2
  • Bathrooms Half: 1
  • Bathrooms Total Integer: 3
  • Bedrooms Total: 3
  • Rooms Total: 8

Other

Environmental

  • Green Building Verification Type: ENERGY STAR Certified Homes
  • Green Energy Efficient: Appliances,HVAC,Insulation,Lighting,Other,Roof,Thermostat,Water Heater,Windows

Location

  • Subdivision Name: South End Sunnyside

Parking

Parking

  • Attached Garage: Yes
  • Garage Spaces: 2
  • Garage: Yes
  • Parking Features: Attached, Electric Gate, Garage, Garage Door Opener

Schools

Elementary School

  • Elementary School: WHIDBY ELEMENTARY SCHOOL
  • Elementary School District: 27 - Houston

High School

  • High School: YATES HIGH SCHOOL
  • High School District: 27 - Houston

Middle or Junior School

  • Middle Or Junior School: CULLEN MIDDLE SCHOOL (HOUSTON)
  • Middle Or Junior School District: 27 - Houston

Utilities

Equipment

  • Cooling: Central Air, Electric, Attic Fan
  • Has Cooling: Yes
  • Heating: Central, Gas
  • Has Heating: Yes
  • Laundry Features: Washer Hookup, Electric Dryer Hookup, Gas Dryer Hookup
  • Sewer: Public Sewer
  • Water Source: Public

Frequently Asked Questions

How many bedrooms and bathrooms does this single-family home have?

There are 3 bedrooms and 2.5 bathrooms in this single-family home at 3807 Noah Street W.

What schools are nearby to 3807 Noah Street W?

Nearby schools include the WHIDBY ELEMENTARY SCHOOL, CULLEN MIDDLE SCHOOL (HOUSTON), and YATES HIGH SCHOOL.

Does this single-family home have parking?

Yes, there are 2 parking spaces available for 3807 Noah Street W.

How does 3807 Noah Street W compare to other single-family homes in OST - South Union?

This single-family home is listed 39% above the average price for single-family homes in OST - South Union and has been on the market for 84 less days than the typical home in this area.

What building or home owners association is the single-family home part of?

This single-family home is part of the Indus Oak Homes home owners association.

What is the square footage on this single-family home?

According to the MLS, this listing is 1,752 sqft.

3807 Noah Street W is a 3-bedroom, 2.5-bath single-family home for sale in Houston TX 77021. On Prevu for 10 days at $379,999. This property features 1,752 square feet of living space, located in OST - South Union. The median listing price for single-family homes in this area is $279,000. Nearby schools include WHIDBY ELEMENTARY SCHOOL, CULLEN MIDDLE SCHOOL (HOUSTON), and YATES HIGH SCHOOL. Additional amenities include private outdoor space, dishwasher, air conditioning, parking, and washer/dryer. Explore more single-family home listings in Houston.

Based on information from Houston Realtors Information Service, Inc. and/or other sources. All data, including all measurements and calculations of area, is obtained from various sources and has not been, and will not be, verified by Prevu or the MLS. Information is provided exclusively for consumer's personal, non-commercial use and may not be used for any purpose other than to identify prospective properties consumer may be interested in purchasing.

Full MLS Disclaimers

Rebate estimate is indicative only and based on listing price and estimated buyer's agent commission paid by owner, if applicable. Final rebates are subject to Terms of Use and may vary due to final negotiated transaction terms.