Prevu by reAlpha
BuySellBlogBrowse Listings

3806 S 272nd StreetKent, WA 98032

For Sale

$714,000

Smart Buyer Rebate $7,140

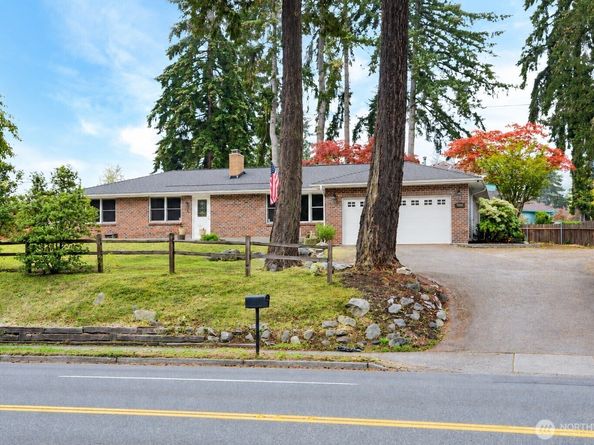
Classic well-maintained brick rambler with timeless curb appeal, mature landscaping, & inviting character. Refinished hardwood floors, warm wood trim, wood-wrapped Andersen double-pane windows, & brick wood-burning fireplace with Fisher insert. Glass pocket doors connect the living, dining, family, & recreation rooms, creating flexible spaces for everyday living & entertaining. Bright kitchen features oak cabinetry, Corian counters, skylights, & garden window. The dining area opens to the patio, while the family room offers a cozy gas fireplace. Flexible rooms provide options for a home office, hobby room, playroom, or additional living space. Primary suite includes a private ¾ bath and WIC with built-ins. The updated bath features a tiled walk-in shower, frameless glass, rainfall showerhead, & modern vanity. 2 additional bedrooms offer hardwood floors & built-ins, while the hall bath includes heated tile floors & skylight. Enjoy the landscaped backyard with a Japanese maple, raised garden beds, & patio for relaxing or entertaining. Additional features include an attached 2-car garage, generous driveway, storage shed, & extra parking. Notable updates:Water heaters (‘20 and ‘26), PEX water lines (‘22), HVAC (‘23), renovated primary bath (‘24), washer, dryer, & dishwasher (‘22), extensive tree maintenance (‘25), & plumbing/re-piping improvements & recessed lighting (‘26). Conveniently located approximately 1 mile from the light rail station, elementary school, & middle school.


Listed by Ken Crotts

·

eXp Realty

·

425-432-8600

Last updated October 14, 2026

·

Source: NWMLS #2566283

Listing Facts

  • TypeSingle-family
  • NeighborhoodWest Hill Cambridge
  • Bedrooms4
  • Bathrooms3
  • Days on Prevu18
  • Taxes$6,645/year
  • Size2,070 sqft
  • Price per sqft$345

Amenities

  • Dishwasher
  • Washer/Dryer
  • Pets Allowed
  • Parking

Location

Mortgage Calculator

Listing History

10/13/2026
Listed by eXp Realty
$714,000
  1. 10/13/2026$714,000
    Listed by eXp Realty

Property Details for 3806 S 272nd Street

Exterior

Construction

  • Roof: Composition
  • Structure Type: House
  • Year Built: 1964
  • Construction Materials: Brick, Wood
  • Entry Location: Main
  • Exterior Features: Brick, Wood

Features

  • View: Territorial

Measurements

  • Building Area Total: 2,070
  • Building Area Units: Square Feet
  • Lot Features: Paved
  • Lot Size Acres: 0.31
  • Lot Size Square Feet: 13,800
  • Lot Size Units: Square Feet

Financial

Taxes

  • Parcel Number: 2722049163
  • Tax Annual Amount: $6,645.00
  • Tax Year: 2026

Interior

Features

  • Appliances: Dishwasher, Dryer, Microwave, Refrigerator, Stove(s)/Range(s), Washer
  • Fireplace Features: Gas, Wood Burning
  • Fireplace: Yes
  • Fireplaces Total: 2
  • Flooring: Ceramic Tile, Hardwood, Carpet
  • Interior Features: Bath Off Primary, Dining Room, Fireplace, French Doors, Skylight(s), Walk-In Closet(s), Water Heater

Measurements

  • Living Area: 2,070

Rooms

  • Bathrooms Full: 1
  • Bathrooms Three Quarter: 2
  • Bathrooms Total Integer: 3
  • Bedrooms Total: 4
  • Main Level Bathrooms: 3
  • Main Level Bedrooms: 4

Other

Location

  • Subdivision Name: Star Lake

Parking

Parking

  • Attached Garage: Yes
  • Covered Spaces: 2
  • Garage: Yes
  • Parking Features: Attached Garage, RV Parking
  • Parking Total: 2

Schools

Elementary School

  • Elementary School: Star Lake Elem

High School

  • High School: Thomas Jefferson Hig
  • High School District: Federal Way

Middle or Junior School

  • Middle Or Junior School: Evergreen Middle

Utilities

Equipment

  • Has Cooling: Yes
  • Has Heating: Yes
  • Sewer: Sewer Connected
  • Water Source: Public

Frequently Asked Questions

How many bedrooms and bathrooms does this single-family home have?

There are 4 bedrooms and 3 bathrooms in this single-family home at 3806 S 272nd Street.

What schools are nearby to 3806 S 272nd Street?

Nearby schools include the Star Lake Elem Elementary School, Evergreen Middle, and Thomas Jefferson Hig High School.

Does this single-family home have parking?

Yes, there are 2 parking spaces available for 3806 S 272nd Street.

What are the annual taxes for 3806 S 272nd Street?

Annual taxes for this single-family home are estimated at $6,645.

How does 3806 S 272nd Street compare to other single-family homes in West Hill Cambridge?

This single-family home is listed 3% below the average price for single-family homes in West Hill Cambridge and has been on the market for 170 less days than the typical home in this area.

What is the square footage on this single-family home?

According to the MLS, this listing is 2,070 sqft.

3806 S 272nd Street is a 4-bedroom, 3-bath single-family home for sale in Kent WA 98032. Available on Prevu for 18 days at $714,000. This residence features 2,070 square feet of living space, located in West Hill Cambridge. The median listing price for single-family homes in this area is $760,800. Nearby schools include Star Lake Elem Elementary School, Evergreen Middle, and Thomas Jefferson Hig High School. The home offers dishwasher, pets allowed, parking, and washer/dryer. View other single-family home listings in Kent.

Based on information from NWMLS and/or other sources. All data, including all measurements and calculations of area, is obtained from various sources and has not been, and will not be, verified by Prevu or the MLS. Information is provided exclusively for consumer's personal, non-commercial use and may not be used for any purpose other than to identify prospective properties consumer may be interested in purchasing.

Full MLS Disclaimers

Rebate estimate is indicative only and based on listing price and estimated buyer's agent commission paid by owner, if applicable. Final rebates are subject to Terms of Use and may vary due to final negotiated transaction terms.