

Prevu by reAlpha
BuySellBlogBrowse Listings

3804 Avenue GAustin, TX 78751

For Sale

$1,750,000

Smart Buyer Rebate $17,500

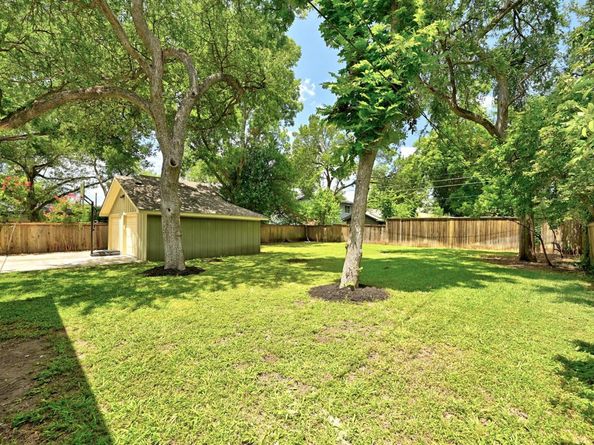
Beautifully maintained Craftsman-style home on a rare 0.32-acre double lot nestled in the heart of the historic Hyde Park neighborhood! This spacious 3 bed + Study, 2.5 bath home features an inviting open-concept floor plan with tons of windows to offer natural lighting. The kitchen is equipped with granite countertops, gas cooktop, and ample workspace. Relax by the cozy fireplace or step outside to enjoy the expansive fenced backyard, where mature trees and cool breezes create a peaceful outdoor retreat. Throughout the home, you'll find beautiful wood and tile flooring with no carpet. The spacious primary suite serves as a private retreat, complete with a sitting area, an en-suite bathroom with dual vanities, a walk-in closet, and plenty of room to unwind. Recent improvements include a new HVAC system (July 2024), tankless water heater (February 2022), composition shingle roof replaced in April 2021, and fresh interior paint (June 2026), providing peace of mind for the next owner. Detached 2-car garage and plenty of room to add an ADU and/or an income producing back house. Located in one of Austin's most sought-after historic neighborhoods, this exceptional property offers classic Craftsman charm, modern conveniences, generous outdoor space, and an unbeatable location just minutes from parks, local restaurants, shopping, The University of Texas, and Downtown Austin.

Listed by Mike Takao

·

License #505130

·

eXp Realty, LLC

·

(512) 659-6991

Last updated July 31, 2026

·

Source: ACTRIS #5578313

Listing Facts

  • TypeSingle-family
  • NeighborhoodHyde Park
  • Bedrooms4
  • Bathrooms3
  • Days on Prevu24
  • Taxes$30,296.88/year
  • Size2,728 sqft
  • Price per sqft$641

Amenities

  • Dishwasher
  • Private Outdoor Space
  • Washer/Dryer
  • Air Conditioning
  • Parking
  • Swimming Pool

Location

Mortgage Calculator

Listing History

07/07/2026
Listed by eXp Realty, LLC
$1,750,000

Property Details for 3804 Avenue G

Association

Amenities

  • Community Features: Picnic Area, Playground, Pool

Exterior

Construction

  • Property Condition: Resale
  • Roof: Composition, Shingle
  • Window Features: Blinds
  • Year Built: 1948
  • Construction Materials: Masonry – All Sides
  • Exterior Features: Exterior Steps, Private Yard

Features

  • Direction Faces: East
  • Fencing: Fenced, Wood
  • Other Structures: Garage(s), Shed(s)
  • Patio And Porch Features: Porch

Measurements

  • Lot Features: Level, Sprinkler - Automatic, Trees-Large (Over 40 Ft)
  • Lot Size Acres: 0.31
  • Lot Size Area: 0
  • Lot Size Square Feet: 13,778

Financial

Taxes

  • Parcel Number: 02190608130000
  • Tax Annual Amount: $30,296.88
  • Tax Assessed Value: $1,526,899.00
  • Tax Year: 2026

Interior

Features

  • Appliances: Dishwasher, Dryer, Gas Range, Microwave, Oven, Double Oven, RNGHD, Refrigerator, Stainless Steel Appliance(s), Washer
  • Fireplace Features: Living Room, Stone
  • Fireplaces Total: 1
  • Flooring: Tile, Wood
  • Interior Features: Ceiling Fan(s), Tray Ceiling(s), Vaulted Ceiling(s), Chandelier, Granite Counters, Double Vanity, French Doors, Kitchen Island, Open Floorplan, Primary Bedroom On Main, Recessed Lighting

Measurements

  • Living Area: 2,728
  • Living Area Source: Public Records

Rooms

  • Bathrooms Full: 2
  • Bathrooms Half: 1
  • Bathrooms Total Integer: 3
  • Bedrooms Total: 4
  • Main Level Bedrooms: 4

Other

Location

  • Subdivision Name: Shadow Lawn
  • Tax Lot: 21

Parking

Parking

  • Covered Spaces: 2
  • Garage Spaces: 2
  • Garage: Yes
  • Parking Features: Detached, Garage
  • Parking Total: 2

Schools

Elementary School

  • Elementary School: Lee
  • Elementary School District: Austin ISD

High School

  • High School: Mc Callum
  • High School District: Austin ISD

Middle or Junior School

  • Middle Or Junior School: Kealing
  • Middle Or Junior School District: Austin ISD

Utilities

Equipment

  • Cooling: Ceiling Fan(s), Central Air
  • Heating: Central, Fireplace(s)
  • Sewer: Public Sewer
  • Utilities: Above Ground
  • Water Source: Public

Frequently Asked Questions

How many bedrooms and bathrooms does this single-family home have?

There are 4 bedrooms and 3 bathrooms in this single-family home at 3804 Avenue G.

What schools are nearby to 3804 Avenue G?

Nearby schools include the Lee Elementary School, Kealing Middle School, and Mc Callum High School.

Does this single-family home have parking?

Yes, there are 2 parking spaces available for 3804 Avenue G.

What are the annual taxes for 3804 Avenue G?

Annual taxes for this single-family home are estimated at $30,296.

How does 3804 Avenue G compare to other single-family homes in Hyde Park?

This single-family home is listed 39% above the average price for single-family homes in Hyde Park and has been on the market for 85 less days than the typical home in this area.

What is the square footage on this single-family home?

According to the MLS, this listing is 2,728 sqft.

3804 Avenue G is a 4-bedroom, 3-bath single-family home for sale in Austin TX 78751. On Prevu for 24 days at $1,750,000. This property features 2,728 square feet of living space, located in Hyde Park. The median listing price for single-family homes in this area is $812,250. Nearby schools include Lee Elementary School, Kealing Middle School, and Mc Callum High School. Property amenities include private outdoor space, dishwasher, air conditioning, parking, swimming pool, and washer/dryer. Browse more single-family home listings in Austin.

Based on information from ACTRIS and/or other sources. All data, including all measurements and calculations of area, is obtained from various sources and has not been, and will not be, verified by Prevu or the MLS. Information is provided exclusively for consumer's personal, non-commercial use and may not be used for any purpose other than to identify prospective properties consumer may be interested in purchasing.

Full MLS Disclaimers

Rebate estimate is indicative only and based on listing price and estimated buyer's agent commission paid by owner, if applicable. Final rebates are subject to Terms of Use and may vary due to final negotiated transaction terms.