

Prevu by reAlpha
BuySellBlogBrowse Listings

3801 Fleetwood DriveSan Bruno, CA 94066

For Sale

$1,798,000

Smart Buyer Rebate $17,980

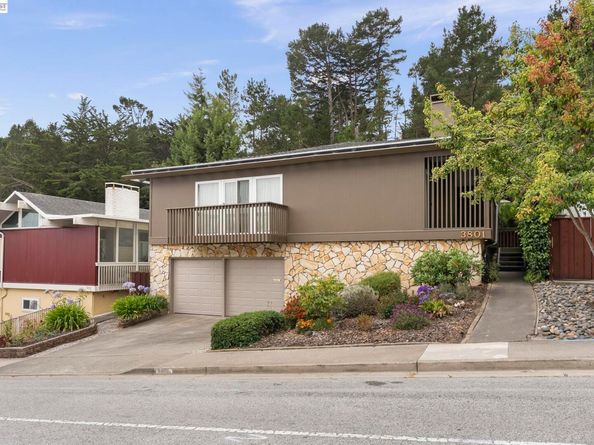
Charming & Versatile Two-Level Home in Prime San Bruno! Welcome to 3801 Fleetwood Drive! This versatile Peninsula residence features an expansive, thoughtful floor plan spanning two full levels. The light-filled upper level includes a welcoming living room with a wood-burning fireplace insert, a dedicated dining space, and a stylishly remodeled kitchen with rich beech wood cabinets and durable granite countertops. Completing the upper floor are the primary bedroom and bath with a walk-in closet, a guest bathroom, and two comfortable bedrooms with mirrored closet doors; one is currently used as an office. Enjoy sitting on the dining room balcony overlooking the trickling pond and lush landscape, or on the front deck in the evenings. The property has no rear neighbors, ensuring your privacy. The street level offers incredible flexibility, adding 694 square feet of living space to the 1510 square feet on the main level, bringing the home’s total living space to approximately 2,205 square feet. This space is ideal for extended stays, hosting guests, or multi-generational living. This level includes 1 additional bedroom, a full bathroom, a cozy family room, and an entertainer’s bar area with a refrigerator and sink, plus seamless outdoor access to the private backyard, which features your own pond stocked with fish, two apple trees, and two plum trees. The attached two-car garage with a new garage door includes a laundry area and a dedicated workshop space. This home offers ample storage on each level. Conveniently situated, this home offers effortless access to major Bay Area arteries, including I-280, US-101, I-380, and CA-35 (Skyline Blvd). Enjoy quick drives to nearby tech hubs, local parks, dining, and shopping. It is approximately 10 to 12 minutes from San Francisco International Airport (SFO), making it particularly convenient for frequent business travelers, airline personnel, or commuting professionals.

Listed by Lori Ann Cabral

·

License #01407595

·

REALTY EXPERTS

·

925-337-3033

Last updated July 31, 2026

·

Source: bridgeMLS #41143379

Listing Facts

  • TypeSingle-family
  • NeighborhoodMonte Verde
  • Bedrooms4
  • Bathrooms3
  • Days on Prevu2
  • Size1,510 sqft
  • Price per sqft$1,191

Amenities

  • Dishwasher
  • Private Outdoor Space
  • Washer/Dryer
  • Pets Allowed
  • Parking
  • Swimming Pool

Location

Mortgage Calculator

Listing History

07/30/2026
Listed by REALTY EXPERTS
$1,798,000

Property Details for 3801 Fleetwood Drive

Association

Amenities

  • Pets Allowed: Cats OK, Dogs OK, Yes

Exterior

Construction

  • Roof: Shingle
  • Stories: 2
  • Window Features: Double Pane Windows, Screens, Window Coverings
  • Year Built: 1964
  • Architectural Style: Traditional
  • Builder Name: Stoneson
  • Construction Materials: Wood Siding, Frame
  • Exterior Features: Back Yard, Front Yard

Features

  • Direction Faces: East
  • Fencing: Fenced
  • Patio And Porch Features: Deck, Covered, Front Porch
  • Waterfront Features: Pond

Measurements

  • Building Area Total: 1,510
  • Lot Features: Sloped Up, Back Yard, Curb(s), Front Yard, Landscaped
  • Lot Size Acres: 0.25
  • Lot Size Area: 0
  • Lot Size Square Feet: 10,963
  • Lot Size Units: Acres

Financial

Taxes

  • Parcel Number: 017291140

Interior

Features

  • Appliances: Dishwasher, Microwave, Free-Standing Range, Refrigerator, Self Cleaning Oven, Dryer, Washer, Gas Water Heater
  • Fireplace Features: Brick, Insert, Living Room, Wood Burning
  • Fireplace: Yes
  • Fireplaces Total: 1
  • Flooring: Concrete, Hardwood, Laminate, Linoleum, Tile, Vinyl, Carpet
  • Interior Features: Family Room, Storage, Workshop, Updated Kitchen, Smart Thermostat

Measurements

  • Living Area: 1,510
  • Living Area Units: Square Feet

Rooms

  • Bathrooms Full: 3
  • Bathrooms Total Integer: 3
  • Bedrooms Total: 4
  • Rooms Total: 10

Other

Environmental

  • Green Energy Efficient: Ceiling Insulation

Location

  • Subdivision Name: MONTE VERDE

Parking

Parking

  • Covered Spaces: 2
  • Garage Spaces: 2
  • Parking Features: Attached, Int Access From Garage, Workshop In Garage, Garage Faces Front, Garage Door Opener

Utilities

Equipment

  • Electric: No Solar, 220 Volts In Kitchen
  • Heating: Forced Air, Natural Gas
  • Has Heating: Yes
  • Laundry Features: 220 Volt Outlet, Dryer, In Garage, Washer, Cabinets
  • Sewer: Public Sewer
  • Utilities: Internet Available
  • Water Source: Public

Frequently Asked Questions

How many bedrooms and bathrooms does this single-family home have?

There are 4 bedrooms and 3 bathrooms in this single-family home at 3801 Fleetwood Drive.

Does this single-family home have parking?

Yes, there are 2 parking spaces available for 3801 Fleetwood Drive.

How does 3801 Fleetwood Drive compare to other single-family homes in Monte Verde?

This single-family home is listed 6% above the average price for single-family homes in Monte Verde and has been on the market for 140 less days than the typical home in this area.

What is the square footage on this single-family home?

According to the MLS, this listing is 1,510 sqft.

3801 Fleetwood Drive is a 4-bedroom, 3-bath single-family home for sale in San Bruno CA 94066. Available on Prevu for 2 days at $1,798,000. This property features 1,510 square feet of living space, located in Monte Verde. The median listing price for single-family homes in this area is $1,462,500. The home offers private outdoor space, dishwasher, pets allowed, parking, swimming pool, and washer/dryer. Browse more single-family home listings in San Bruno.

Based on information from bridgeMLS and/or other sources. All data, including all measurements and calculations of area, is obtained from various sources and has not been, and will not be, verified by Prevu or the MLS. Information is provided exclusively for consumer's personal, non-commercial use and may not be used for any purpose other than to identify prospective properties consumer may be interested in purchasing.

Full MLS Disclaimers

Rebate estimate is indicative only and based on listing price and estimated buyer's agent commission paid by owner, if applicable. Final rebates are subject to Terms of Use and may vary due to final negotiated transaction terms.