Prevu by reAlpha
BuySellBlogBrowse Listings

380 Sycamore Mills RoadMedia, PA 19063

For Sale

$875,000

Smart Buyer Rebate $8,750

Welcome to this classic stone-front Cape Cod offering 4 bedrooms, 3 full baths, and timeless charm in the highly sought-after Rose Tree Media School District. Imagine relaxing on the quaint covered front porch while enjoying peaceful views of the surrounding nature. Set in an arboretum-like setting, this beautifully maintained home combines classic character with exceptional indoor and outdoor living spaces.
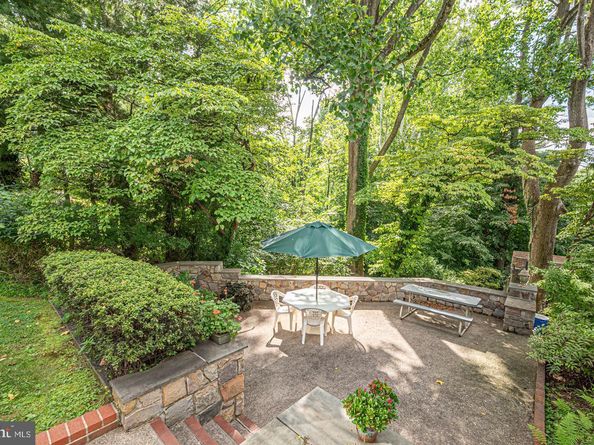
Step inside to a spacious formal living room featuring gleaming hardwood floors, a stately fireplace, and a stunning picture window that fills the room with natural light. The adjoining dining room is conveniently located just off the kitchen, making it perfect for both everyday meals and entertaining. The well-appointed gourmet kitchen offers Corian countertops, abundant cabinetry, and plenty of space for a breakfast table. Just beyond, the inviting sunroom is one of the home's most tranquil spaces, surrounded by picturesque views and offering the perfect spot to enjoy your morning coffee or unwind with a favorite book. A door from the sunroom leads to an exceptional stone patio framed by gorgeous retaining walls, creating a private outdoor retreat with a truly phenomenal setting. The primary suite features its own private deck—an ideal hideaway for relaxing at the end of the day—and an en-suite bath. Also on the main level is a second potential primary or guest suite with a full bath, along with a spacious third bedroom.
The upper level features an oversized fourth bedroom, offering endless possibilities as a bedroom, playroom, studio, or bonus living space. The finished lower level provides incredible flexibility with a large family room perfect for movie nights, games, or a home fitness area. A bar and secondary kitchen area make entertaining easy, while the private home office with its own entrance is ideal for an Au Pair Suite contractor, home-based business, or guest suite, complete with a full bathroom. The lower level also includes a generous laundry room and abundant storage space. Additional features include a convenient cleanup area with a utility sink and workbench located just off the garage. The location is simply unbeatable—just minutes from vibrant downtown Media, where you'll enjoy award-winning restaurants, charming boutiques, parks, community events, and activities for all ages. This is a truly special home offering comfort, character, and an exceptional setting where lasting memories are waiting to be made.


Listed by Gary M Scheivert

·

License #AB046046A

·

BHHS Fox & Roach-Media

·

6103685549

Last updated July 31, 2026

·

Source: BrightMLS #PADE2119720

Listing Facts

  • TypeSingle-family
  • NeighborhoodUpper Providence
  • Bedrooms4
  • Bathrooms3
  • Days on Prevu2
  • Taxes$10,287/year
  • Size3,432 sqft
  • Price per sqft$255

Amenities

  • Dishwasher
  • Parking

Location

Mortgage Calculator

Listing History

07/30/2026
Listed by BHHS Fox & Roach-Media
$875,000

Property Details for 380 Sycamore Mills Road

Exterior

Construction

  • New Construction: No
  • Year Built: 1953
  • Architectural Style: Cape Cod
  • Construction Materials: Stone

Features

  • Other Structures: Above Grade, Below Grade
  • Waterfront: No

Measurements

  • Lot Dimensions Source: Assessor
  • Lot Size Acres: 1.10
  • Lot Size Dimensions: 0
  • Lot Size Source: Estimated
  • Lot Size Square Feet: 47,916
  • Lot Size Units: Square Feet

Financial

Taxes

  • Tax Annual Amount: $10,287.00
  • Tax Year: 2025

Interior

Features

  • Appliances: Dishwasher, Disposal, Oven - Self Cleaning
  • Fireplace: Yes
  • Fireplaces Total: 1
  • Interior Features: Breakfast Area, Carpet, Floor Plan - Traditional, Kitchen - Eat-In, Upgraded Countertops, Wood Floors

Measurements

  • Living Area: 3,432
  • Living Area Source: Estimated

Rooms

  • Basement: Full, Partially Finished, Side Entrance, Workshop, Outside Entrance
  • Has Basement: Yes
  • Bathrooms Full: 3
  • Bathrooms Total Integer: 3
  • Bedrooms Total: 4
  • Main Level Bedrooms: 3

Other

General

  • Senior Community: No

Location

  • Subdivision Name: NONE AVAILABLE
  • Tax Lot: 046-000

Parking

Parking

  • Garage Spaces: 2
  • Garage: Yes

Schools

Elementary School

  • Elementary School: MEDIA

High School

  • High School: PENNCREST

Middle or Junior School

  • Middle Or Junior School: SPRINGTON LAKE

Utilities

Equipment

  • Cooling: Central A/C
  • Heating: Forced Air
  • Has Heating: Yes
  • Sewer: Public Sewer
  • Water Source: Public

Frequently Asked Questions

How many bedrooms and bathrooms does this single-family home have?

There are 4 bedrooms and 3 bathrooms in this single-family home at 380 Sycamore Mills Road.

What schools are nearby to 380 Sycamore Mills Road?

Nearby schools include the MEDIA Elementary School, SPRINGTON LAKE Middle School, and PENNCREST High School.

Does this single-family home have parking?

Yes, there are 2 parking spaces available for 380 Sycamore Mills Road.

What are the annual taxes for 380 Sycamore Mills Road?

Annual taxes for this single-family home are estimated at $10,287.

How does 380 Sycamore Mills Road compare to other single-family homes in Upper Providence?

This single-family home is listed 30% below the average price for single-family homes in Upper Providence and has been on the market for 107 less days than the typical home in this area.

What is the square footage on this single-family home?

According to the MLS, this listing is 3,432 sqft.

380 Sycamore Mills Road is a 4-bedroom, 3-bath single-family home for sale in MEDIA PA 19063. On Prevu for 2 days at $875,000. This home features 3,432 square feet of living space, located in Upper Providence. The median listing price for single-family homes in this area is $1,150,000. Nearby schools include MEDIA Elementary School, SPRINGTON LAKE Middle School, and PENNCREST High School. The home offers dishwasher and parking. Explore more single-family home listings in Delaware County.

The data relating to real estate for sale on this website appears in part through the BRIGHT Internet Data Exchange program, a voluntary cooperative exchange of property listing data between licensed real estate brokerage firms in which participates, and is provided by BRIGHT through a licensing agreement. The information provided by this website is for the personal, non-commercial use of consumers and may not be used for any purpose other than to identify prospective properties consumers may be interested in purchasing. Copyright BRIGHT, All Rights Reserved.

Full MLS Disclaimers

Rebate estimate is indicative only and based on listing price and estimated buyer's agent commission paid by owner, if applicable. Final rebates are subject to Terms of Use and may vary due to final negotiated transaction terms.